Leach Home
Tradition and modernity in the heart of Palma
Tradition and modernity in the heart of Palma
Typology: Apartament
Location: Santa Catalina, Palma, Mallorca
Architect: Jaime Salvá
Project Date: 2021
Built-up Area: 120 m²
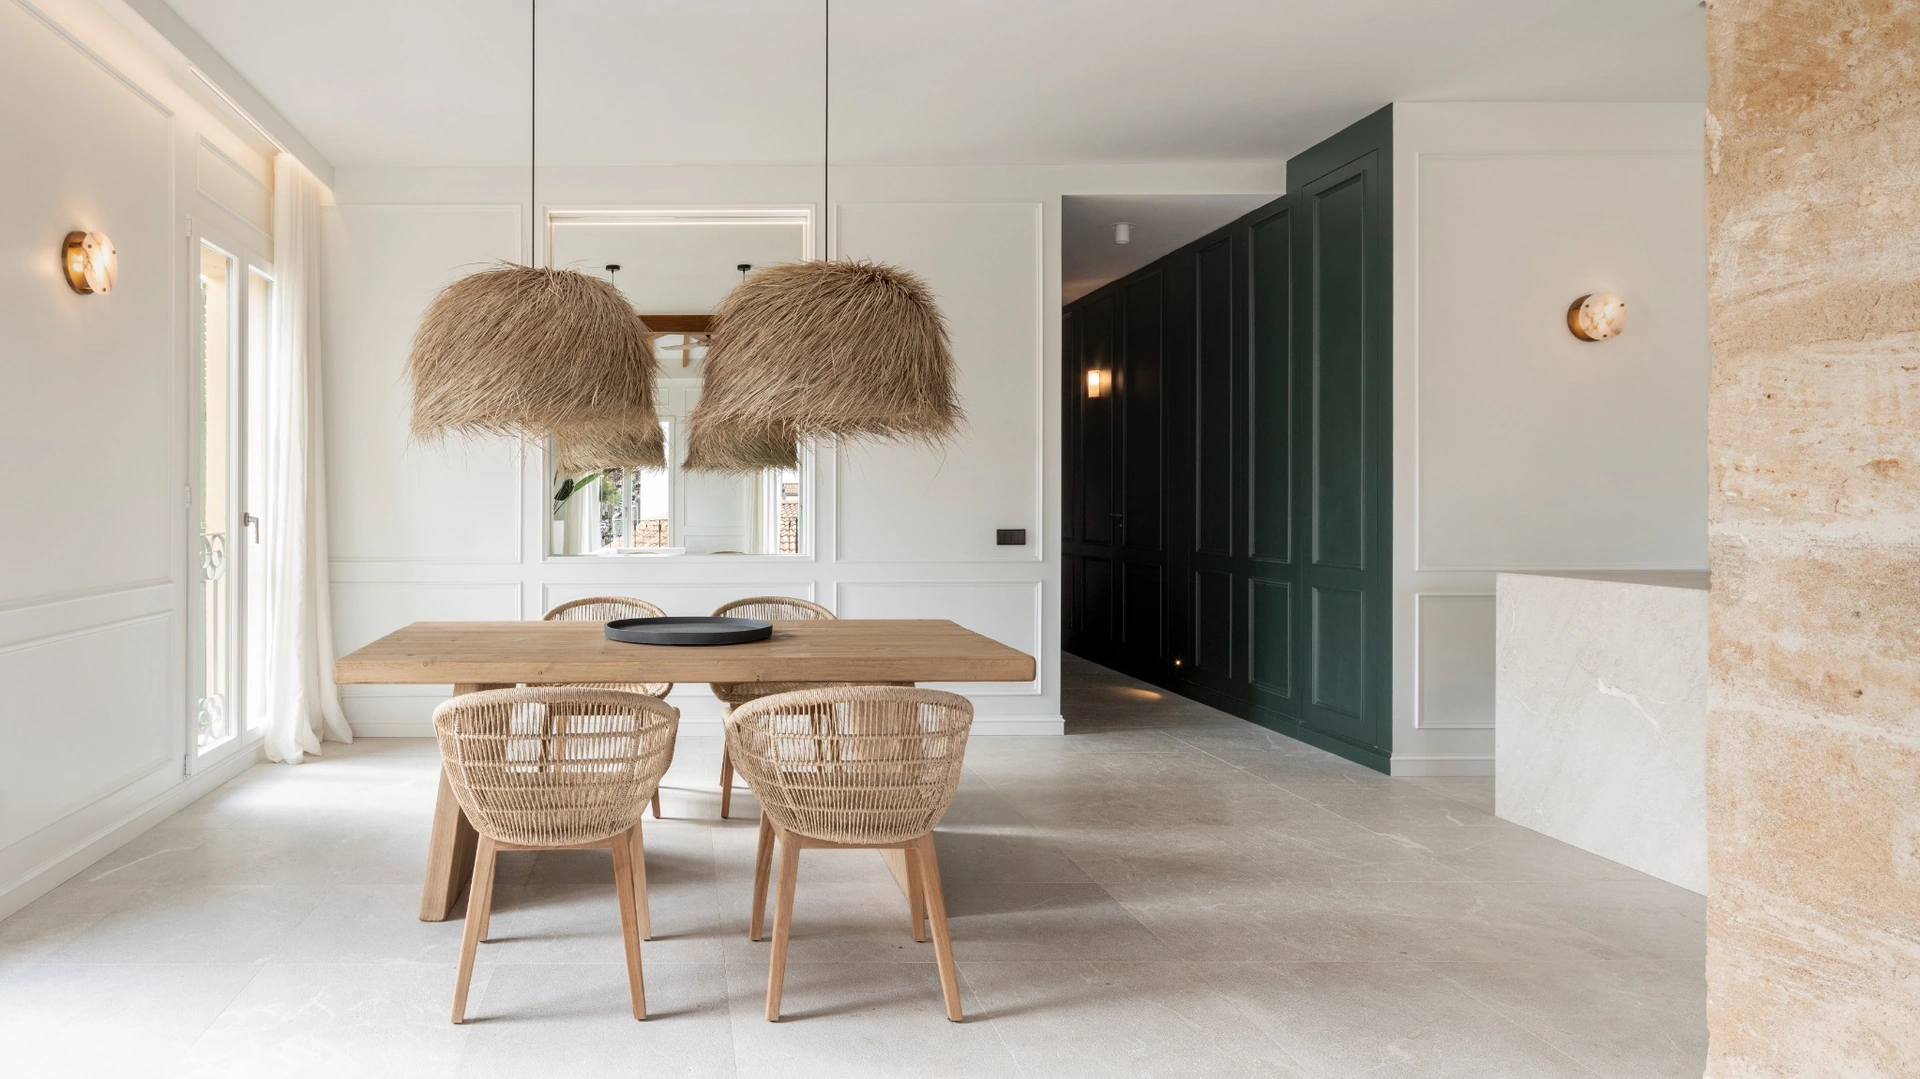
Where it all begins
Leach Home occupies the top floor of a building in Santa Catalina, one of Palma’s most vibrant and sought-after neighborhoods. When the project reached our studio, the apartment had already been stripped back, giving us the opportunity to completely rethink the layout from scratch.
Designed as a second home for an international family, the project sought to combine a contemporary spatial arrangement with the building’s original character.
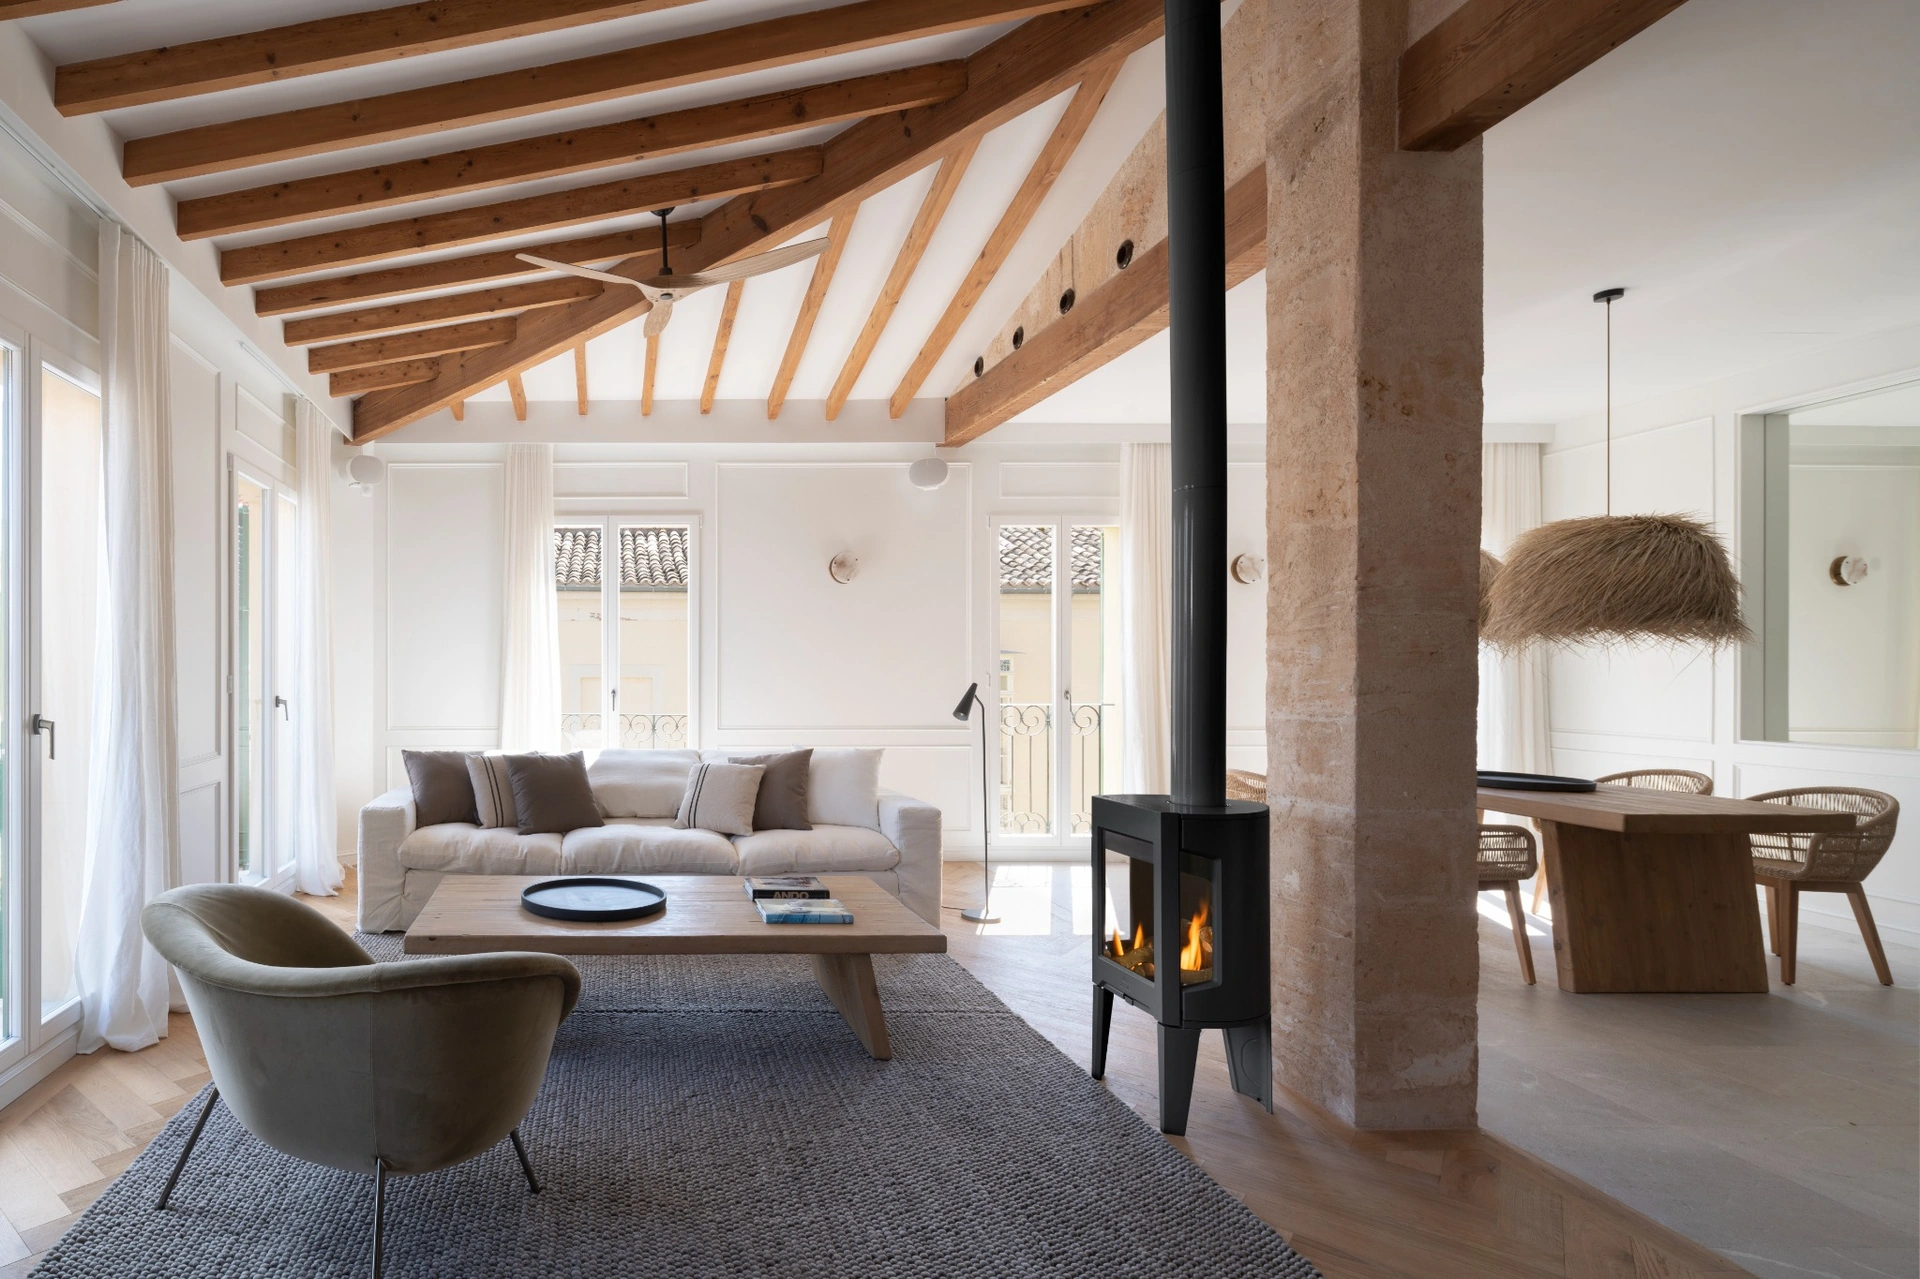
The floor plan
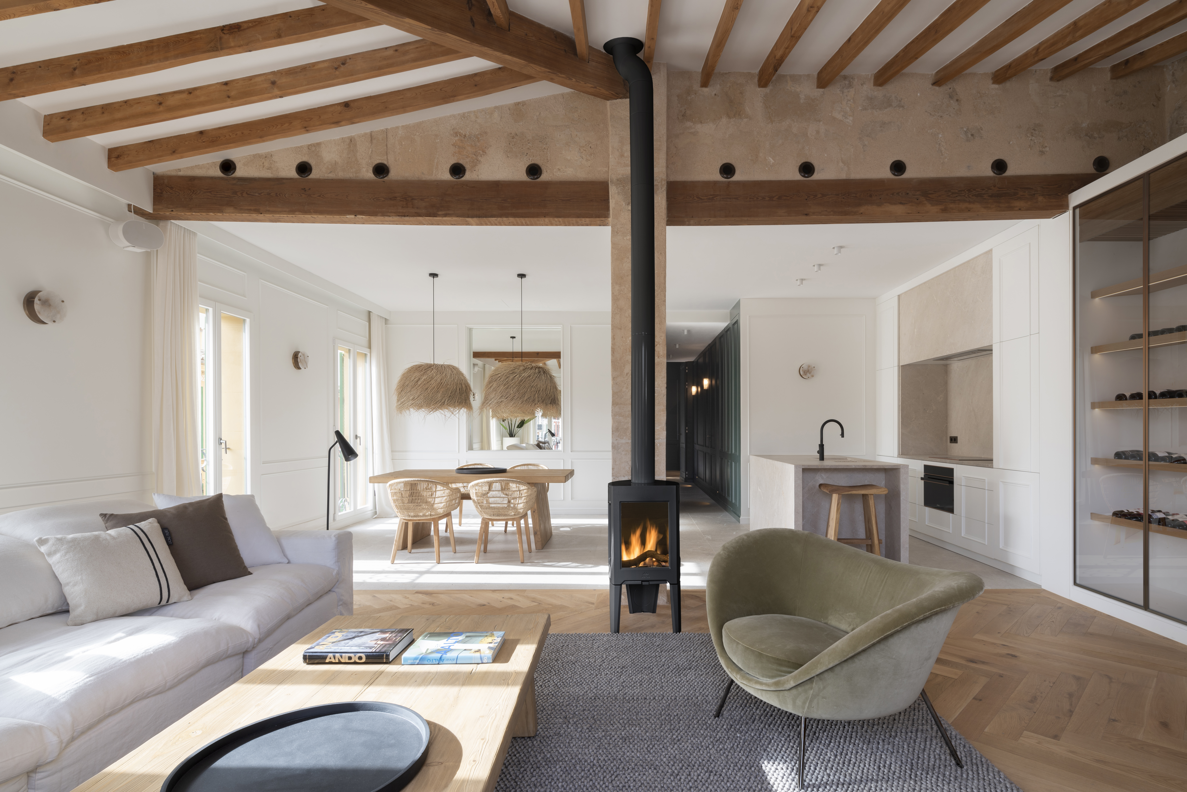
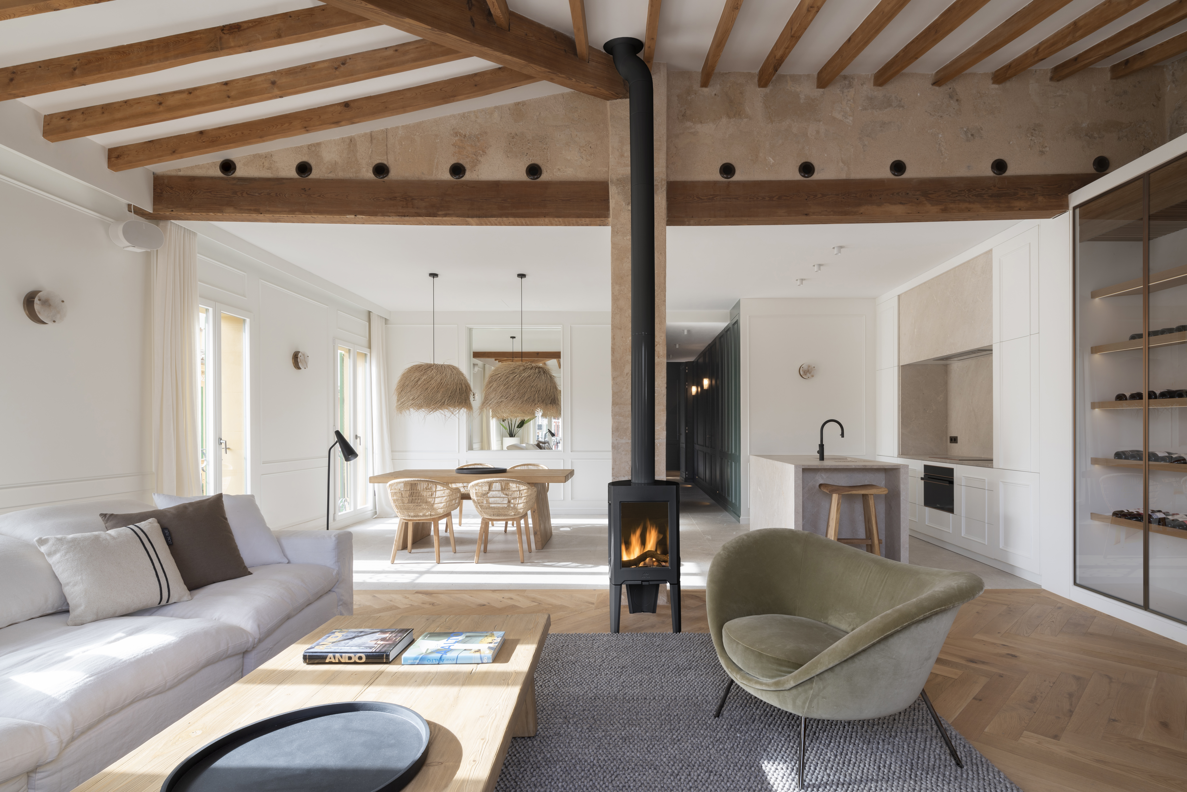
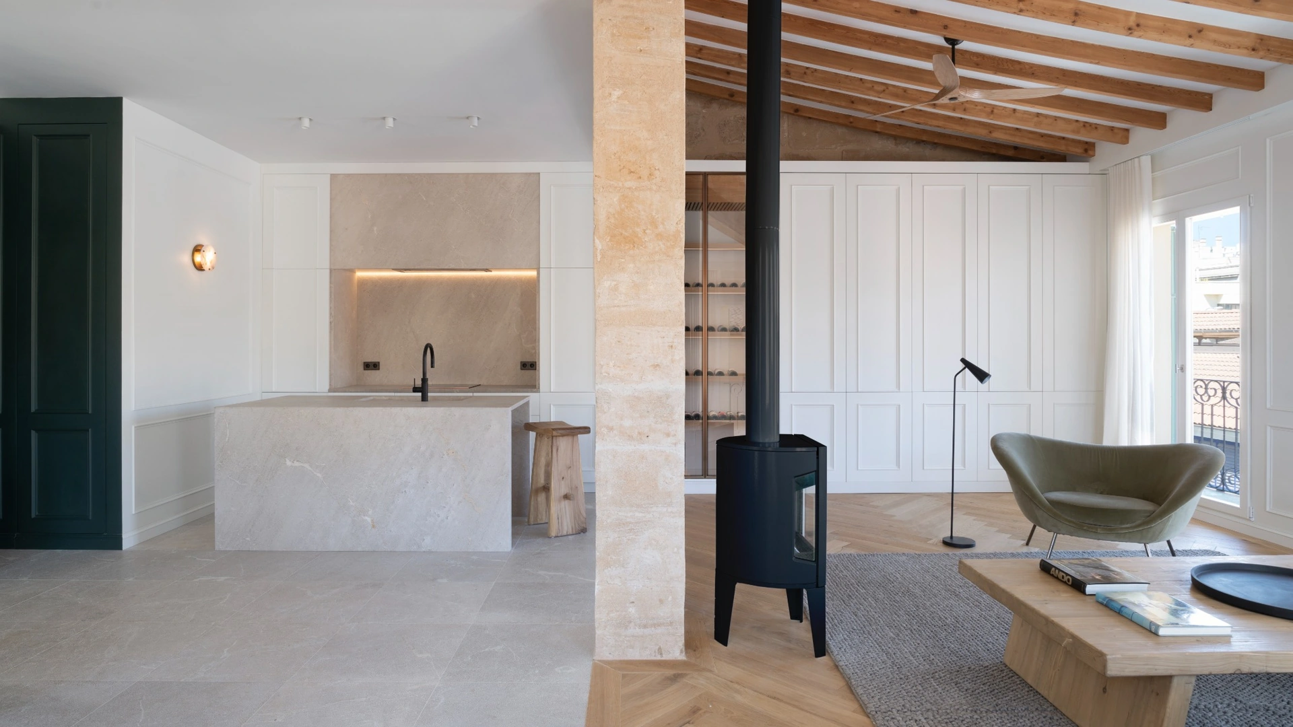
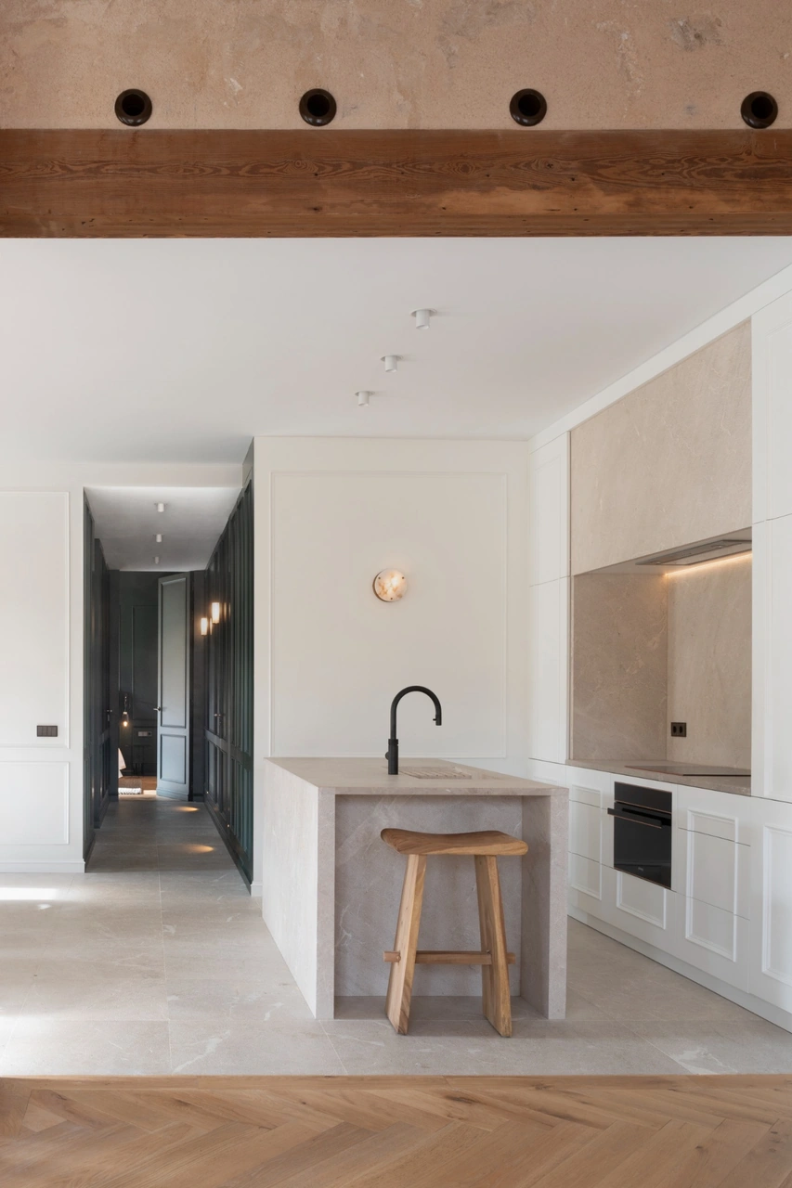
The layout is designed to make the 120 m² feel open and fluid. The living room, dining area, and kitchen are conceived as a single continuous space, while the sleeping quarters are arranged to provide a greater sense of privacy.
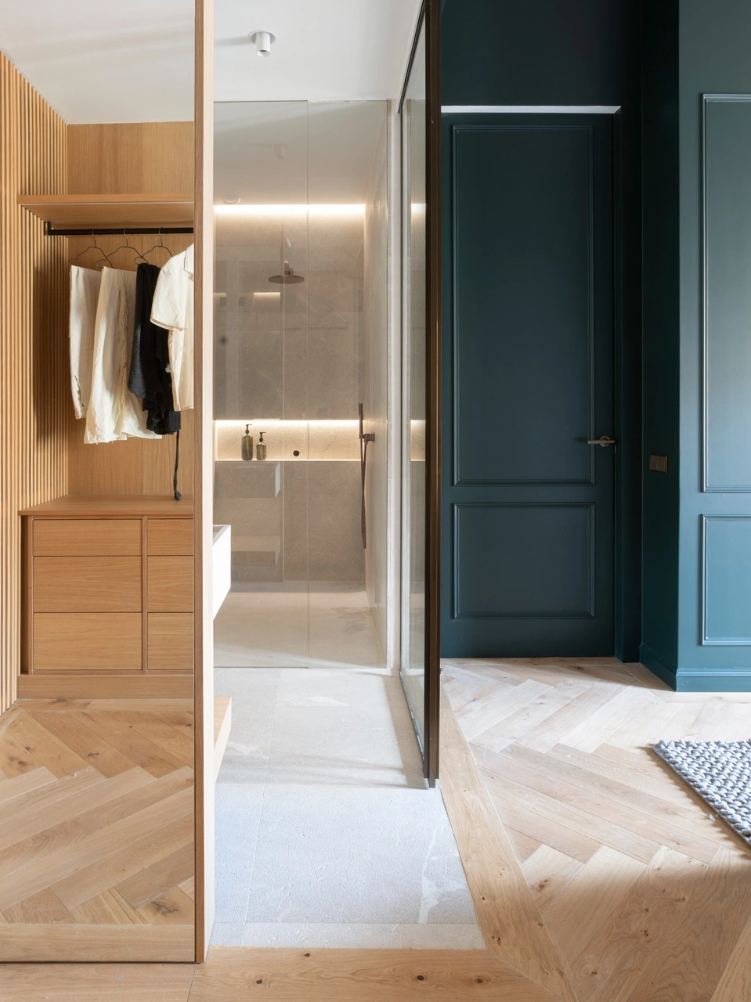
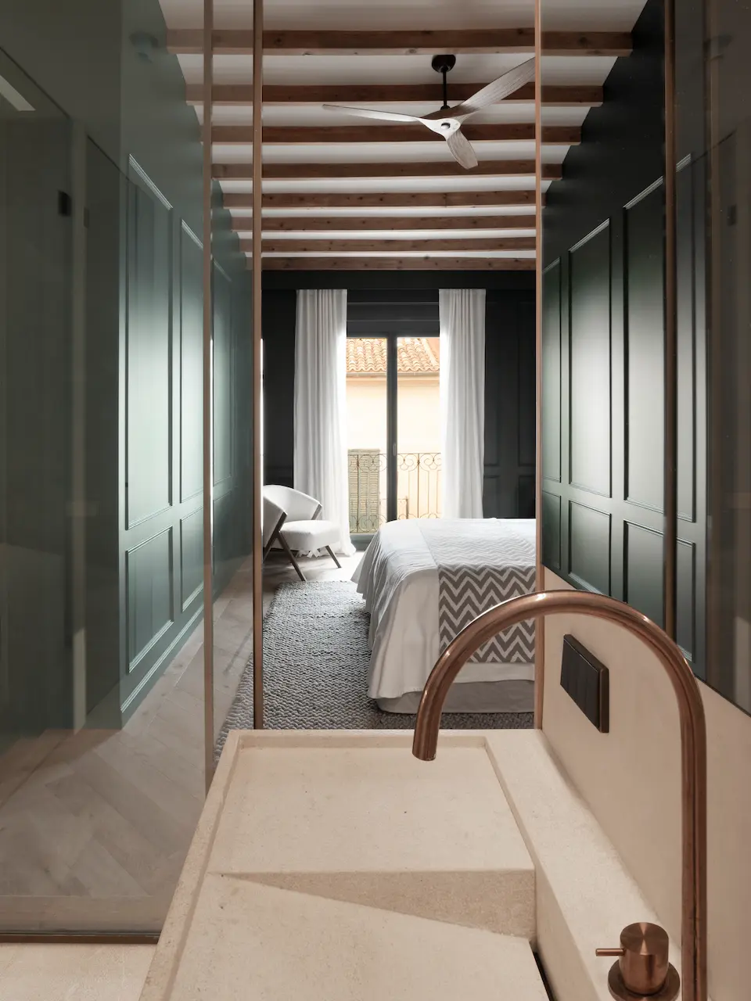
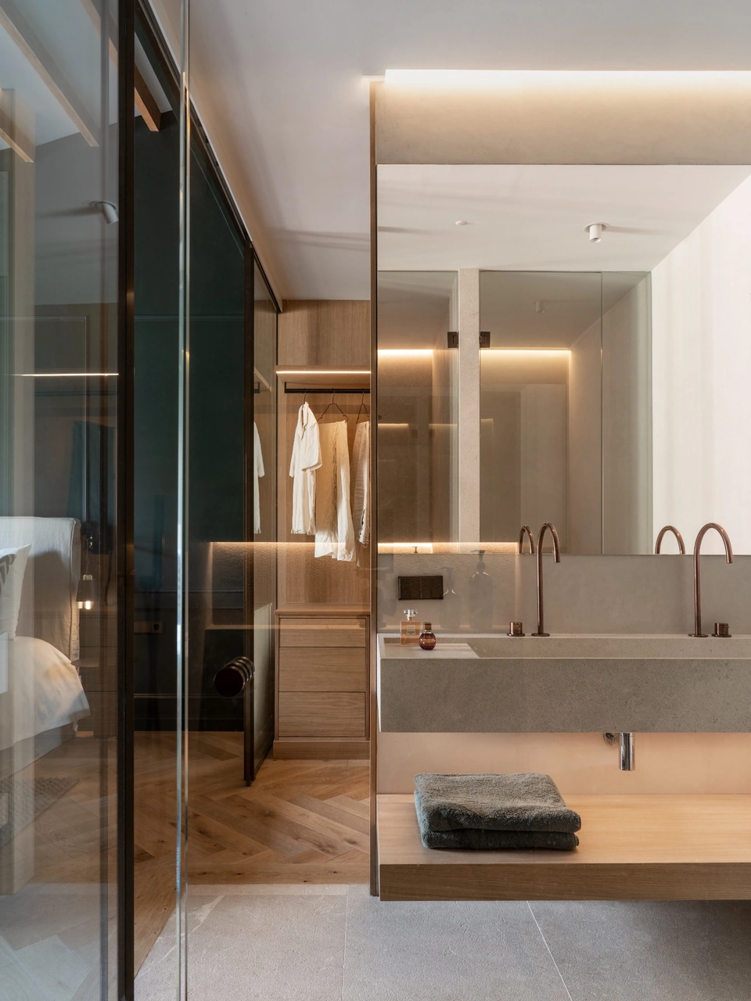
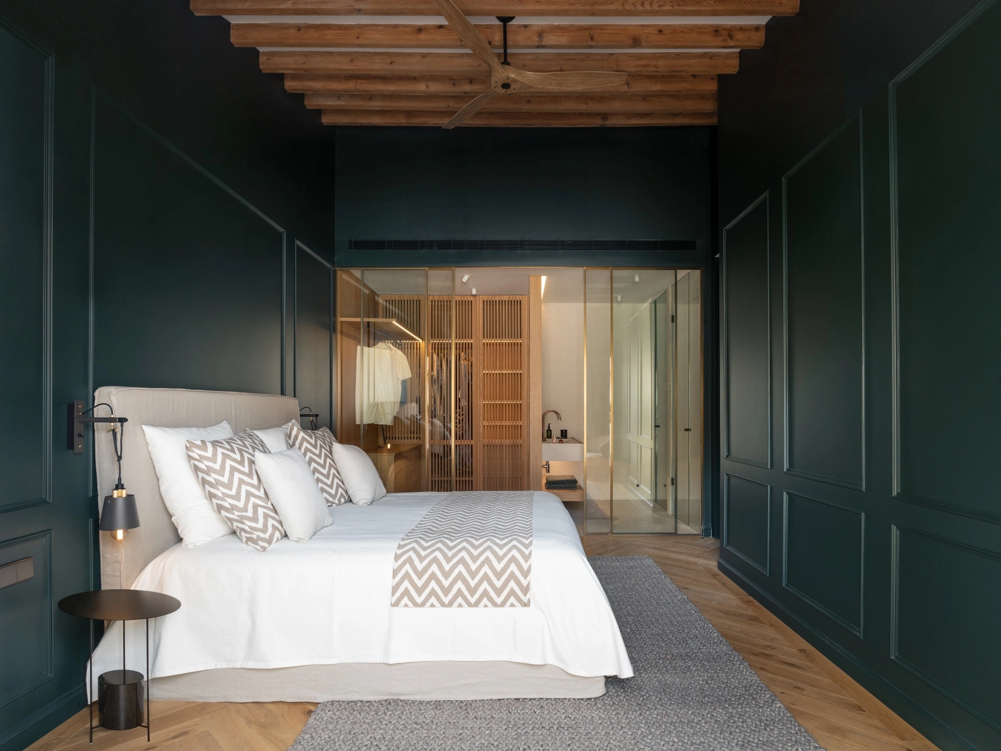
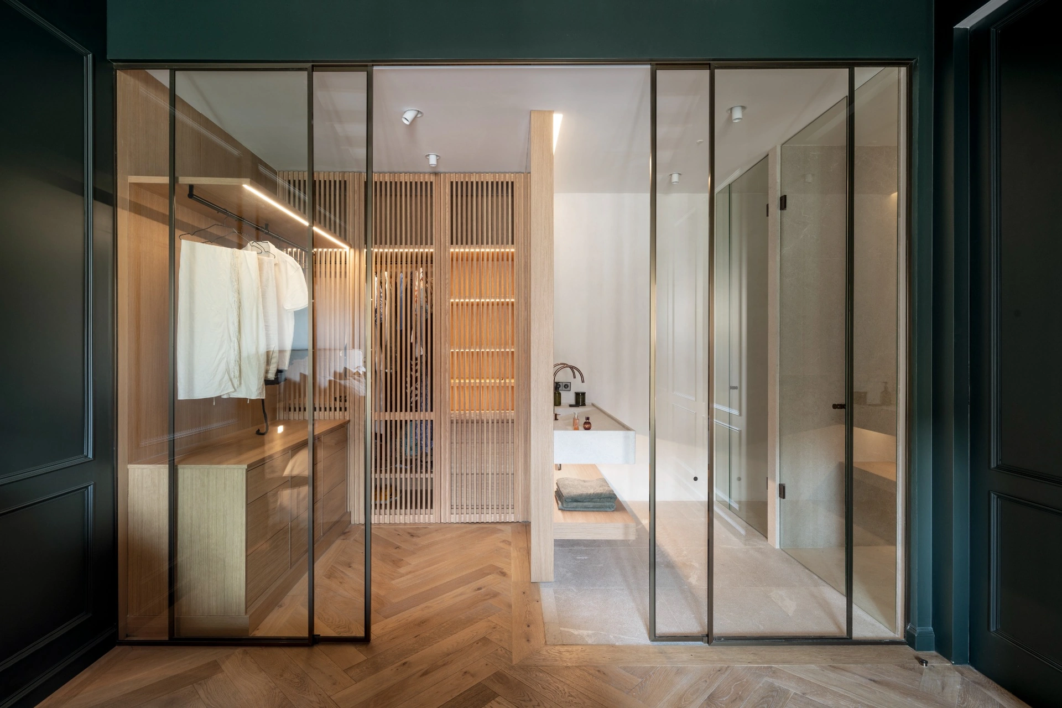
In the main bedroom, the bathroom and walk-in wardrobe are integrated into the room itself. The generous roof height also made it possible to incorporate a small mezzanine for additional storage.
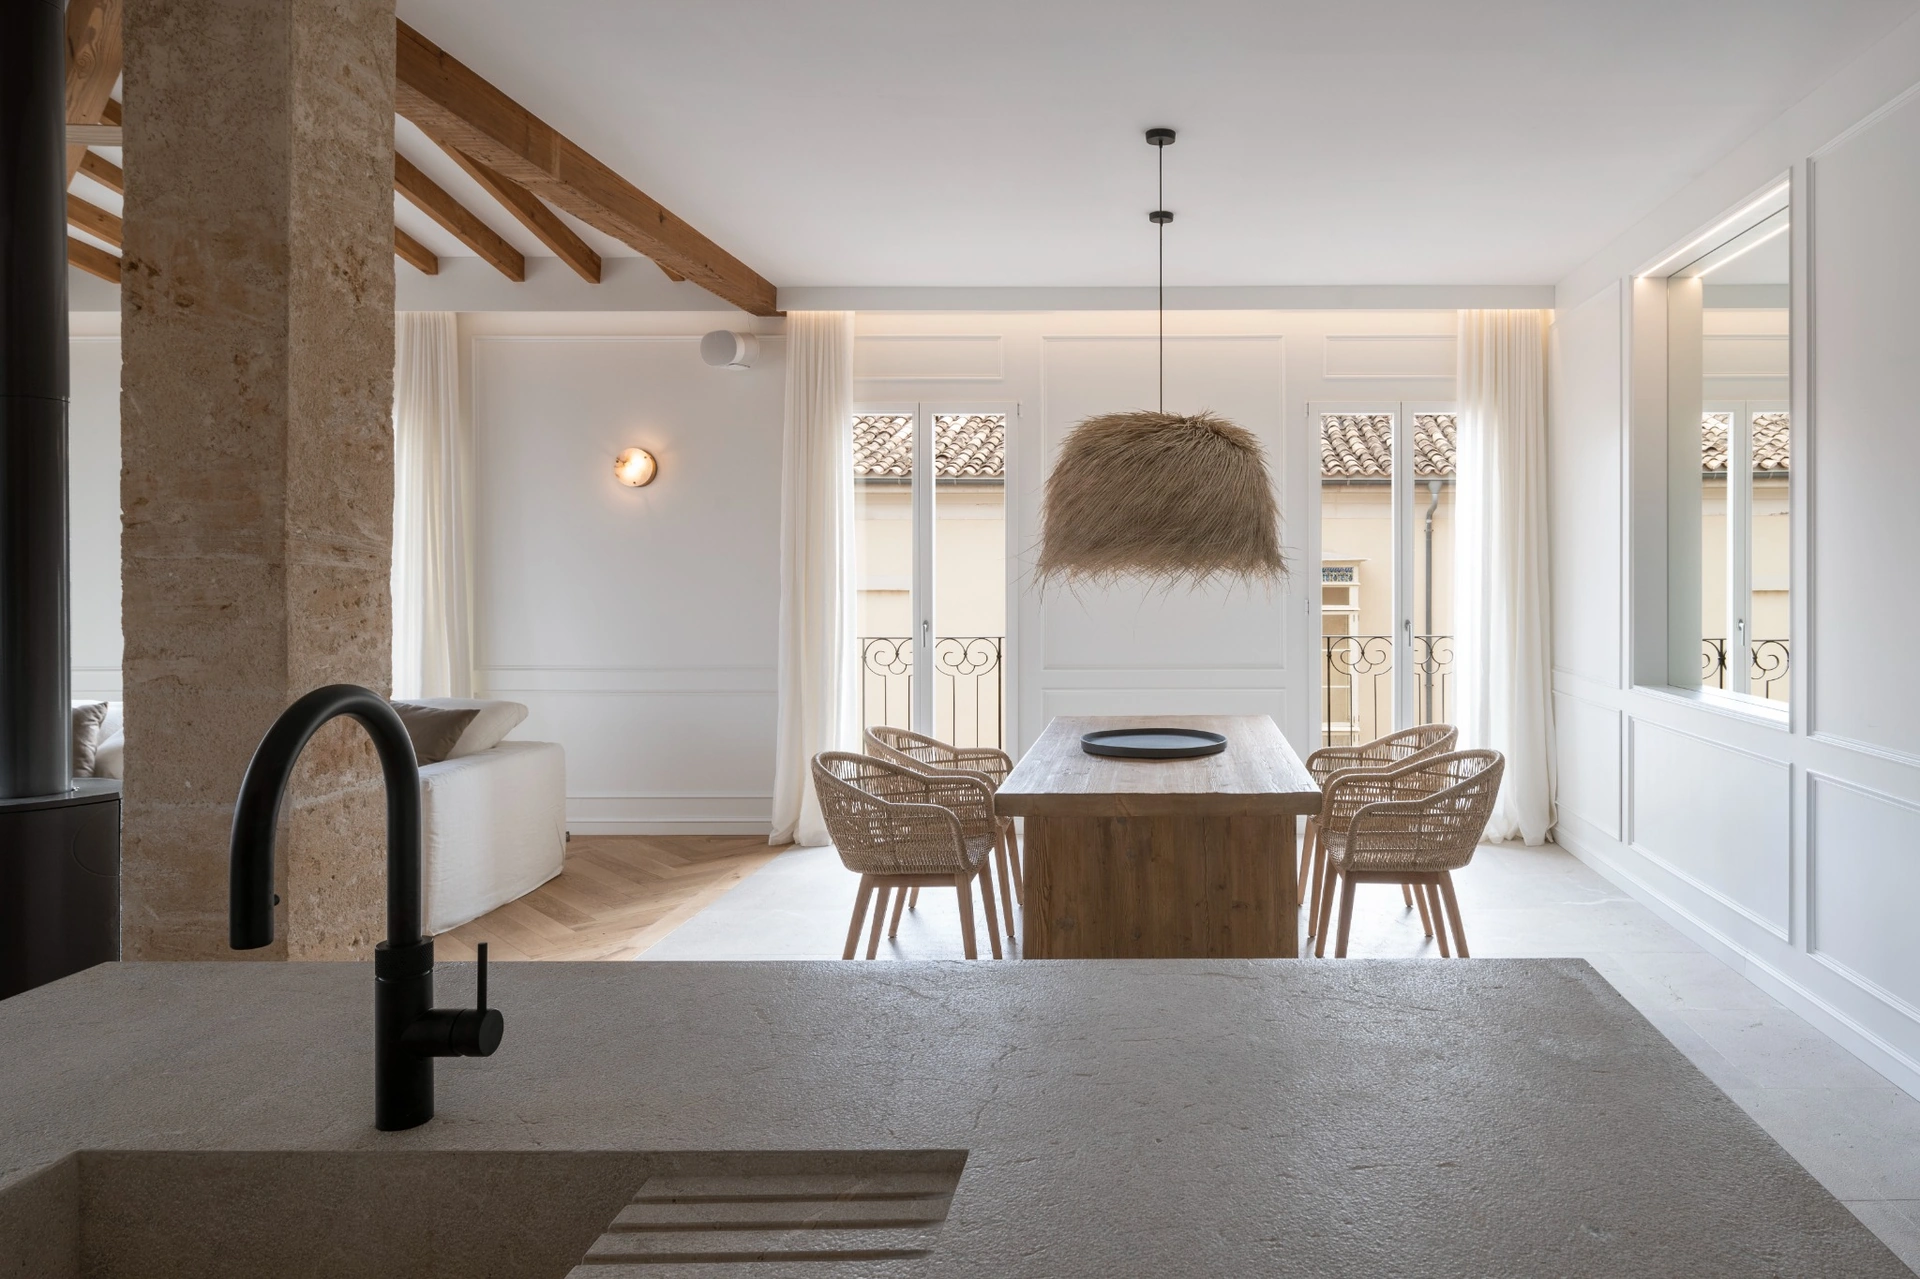

Original features
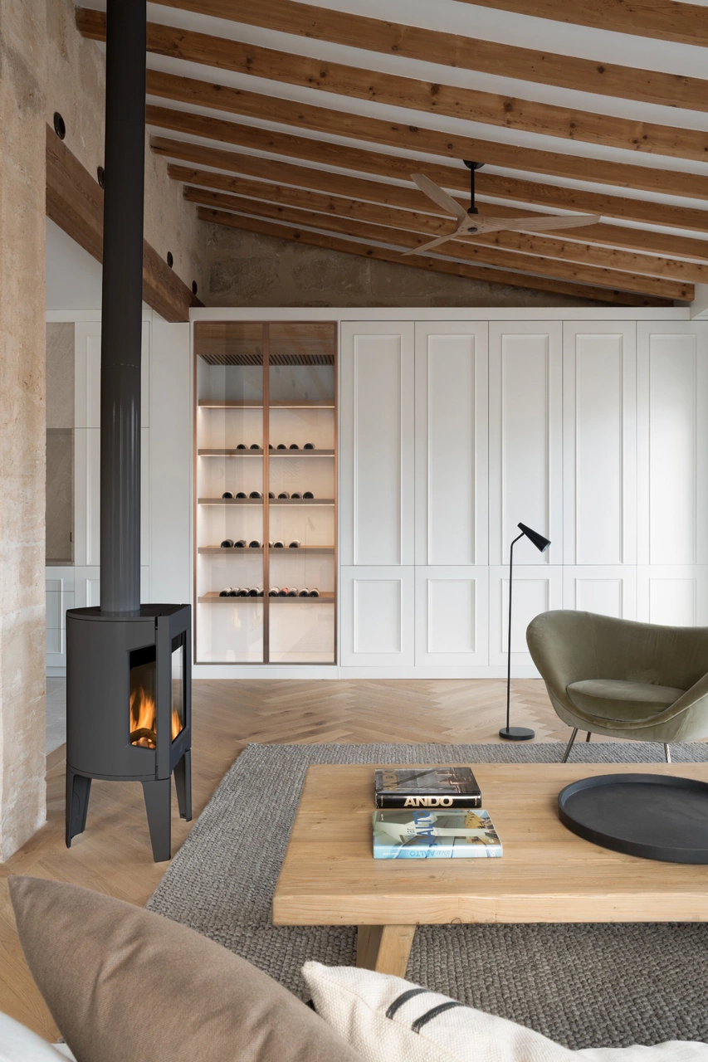
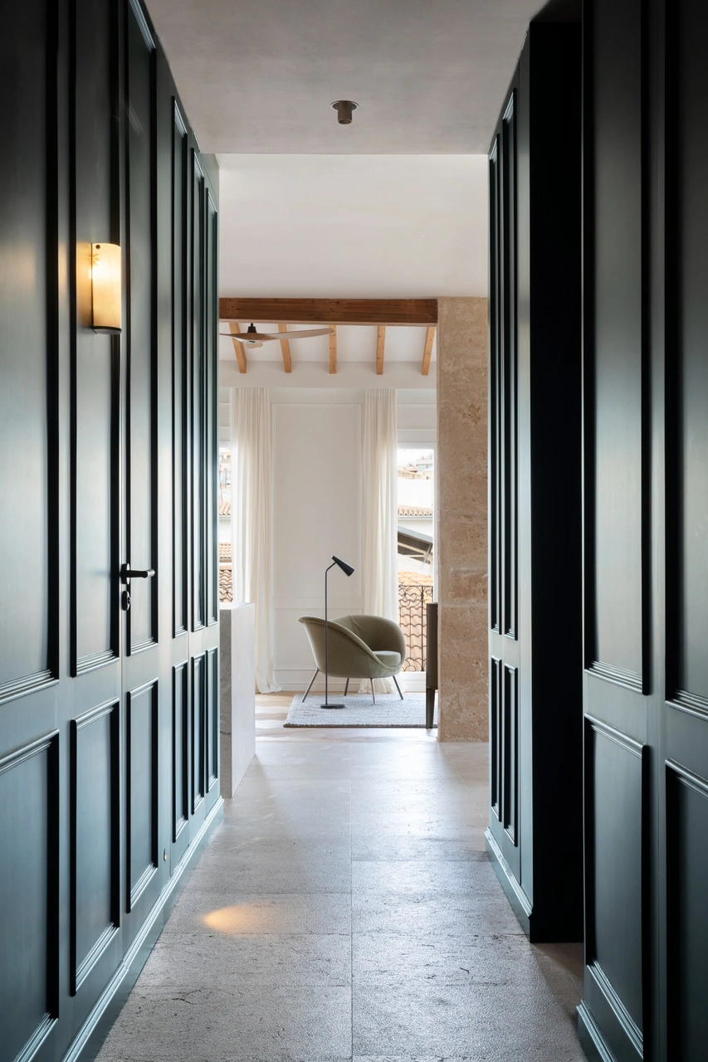
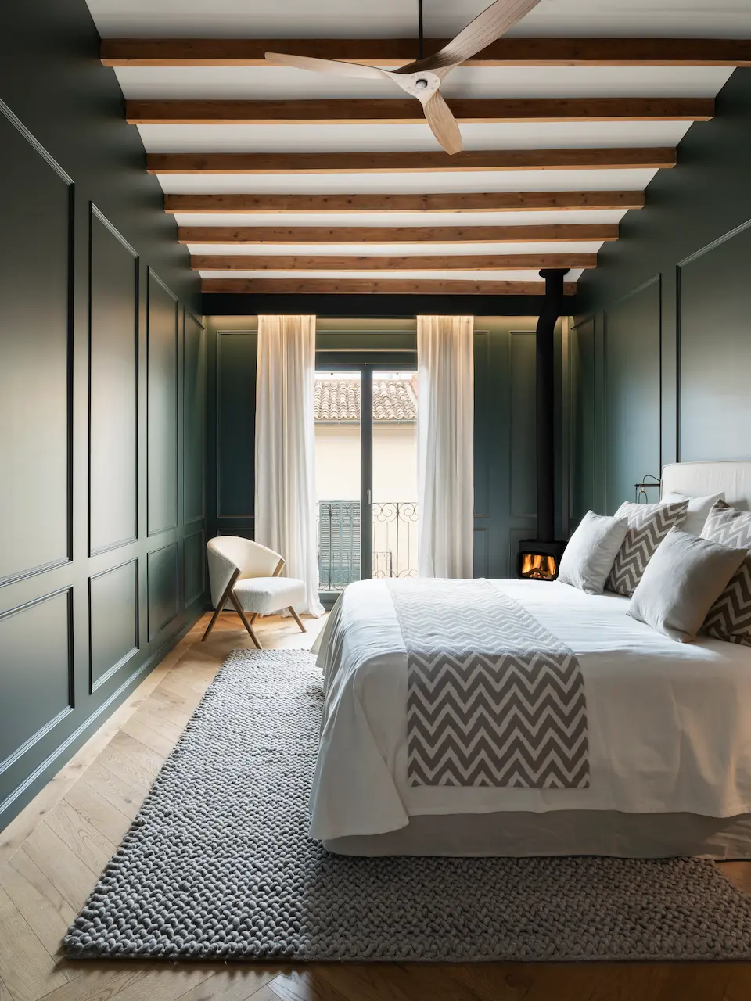
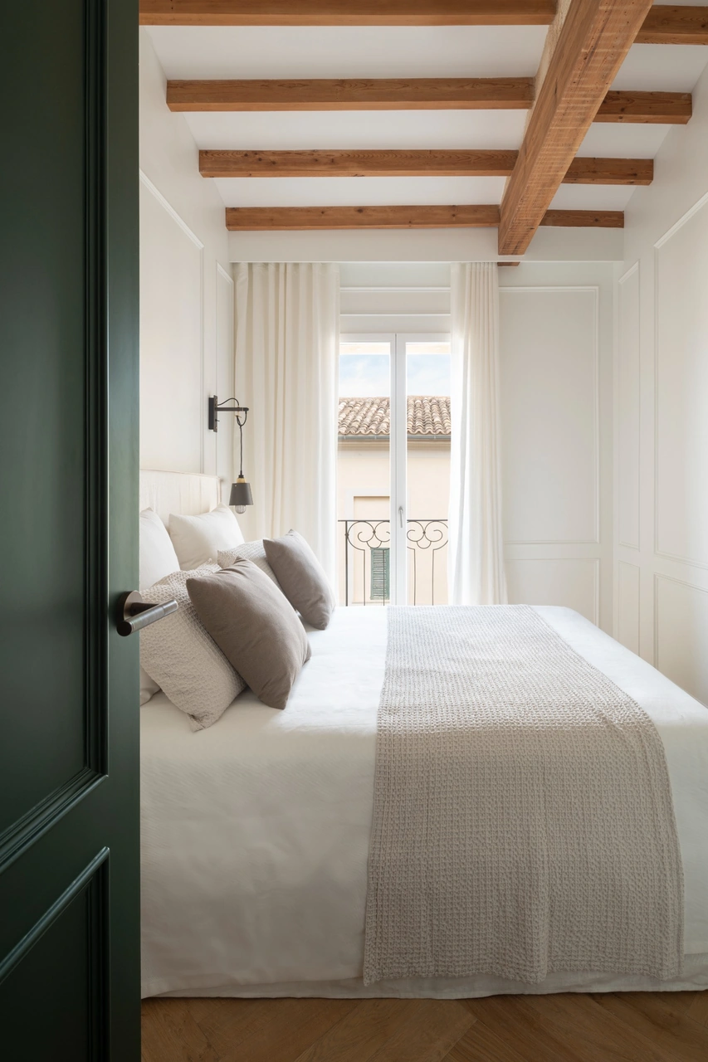
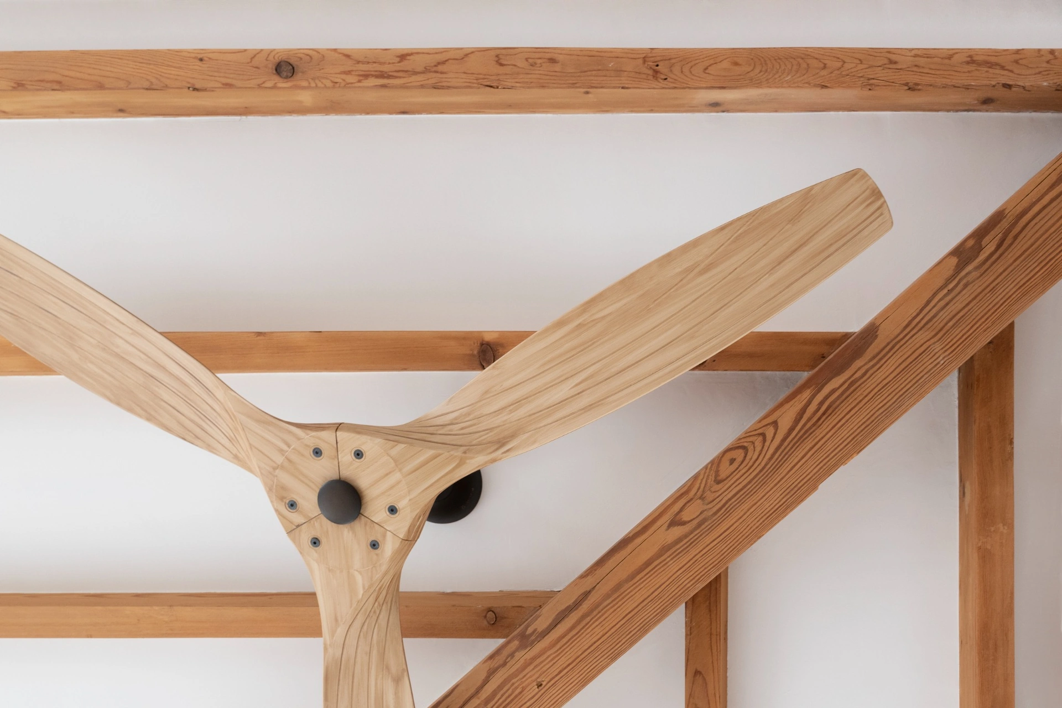
One of the main objectives of the project was to recover the original features that tell the story of the apartment. The marés stone walls and columns, exposed timber beams, and pitched roof were carefully preserved and became an integral part of the new design.
Rather than concealing what was already there, the intervention embraces these existing elements, integrating them into a more contemporary architectural language.
Materials
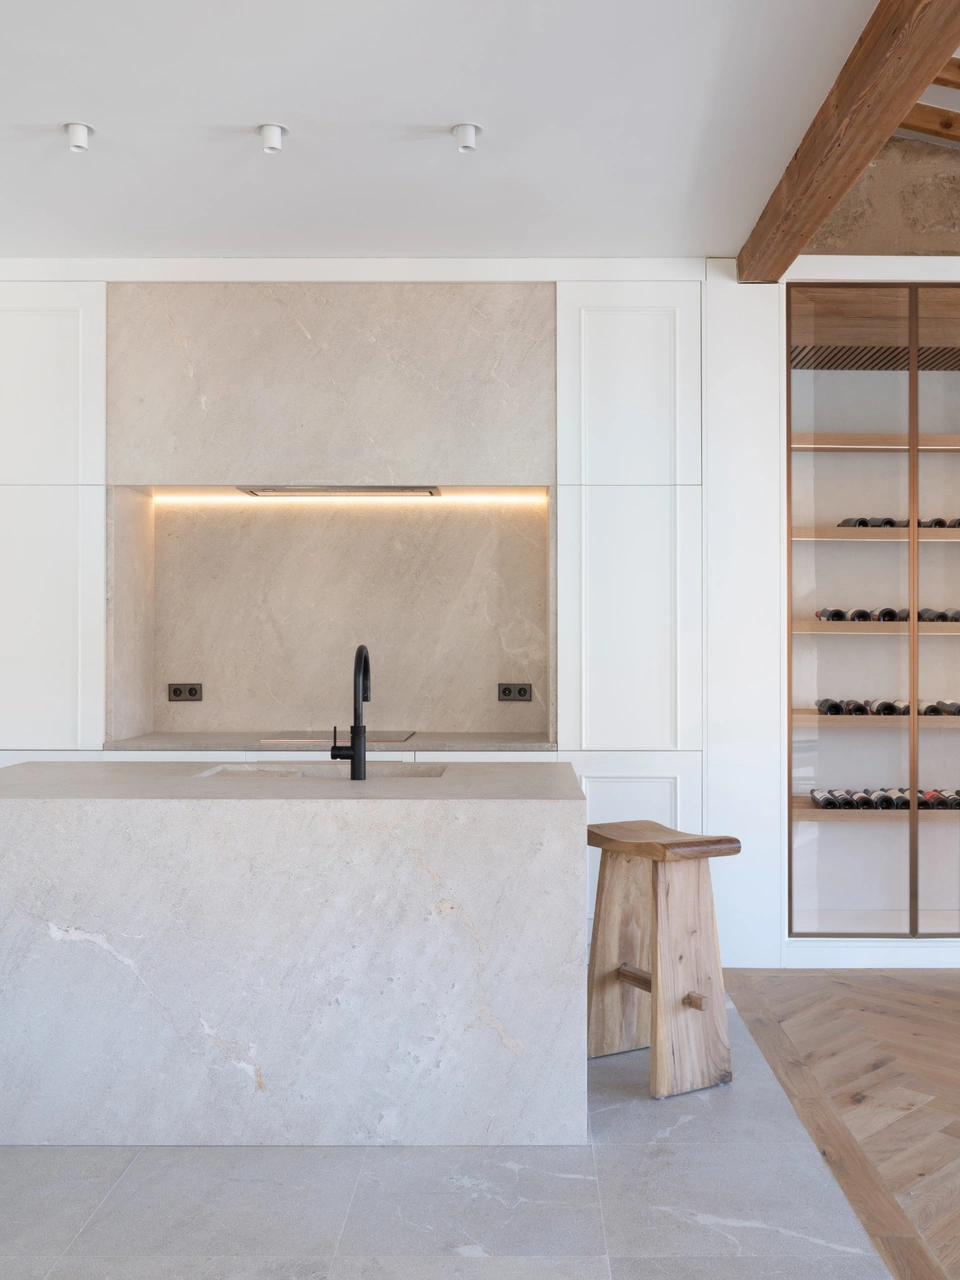
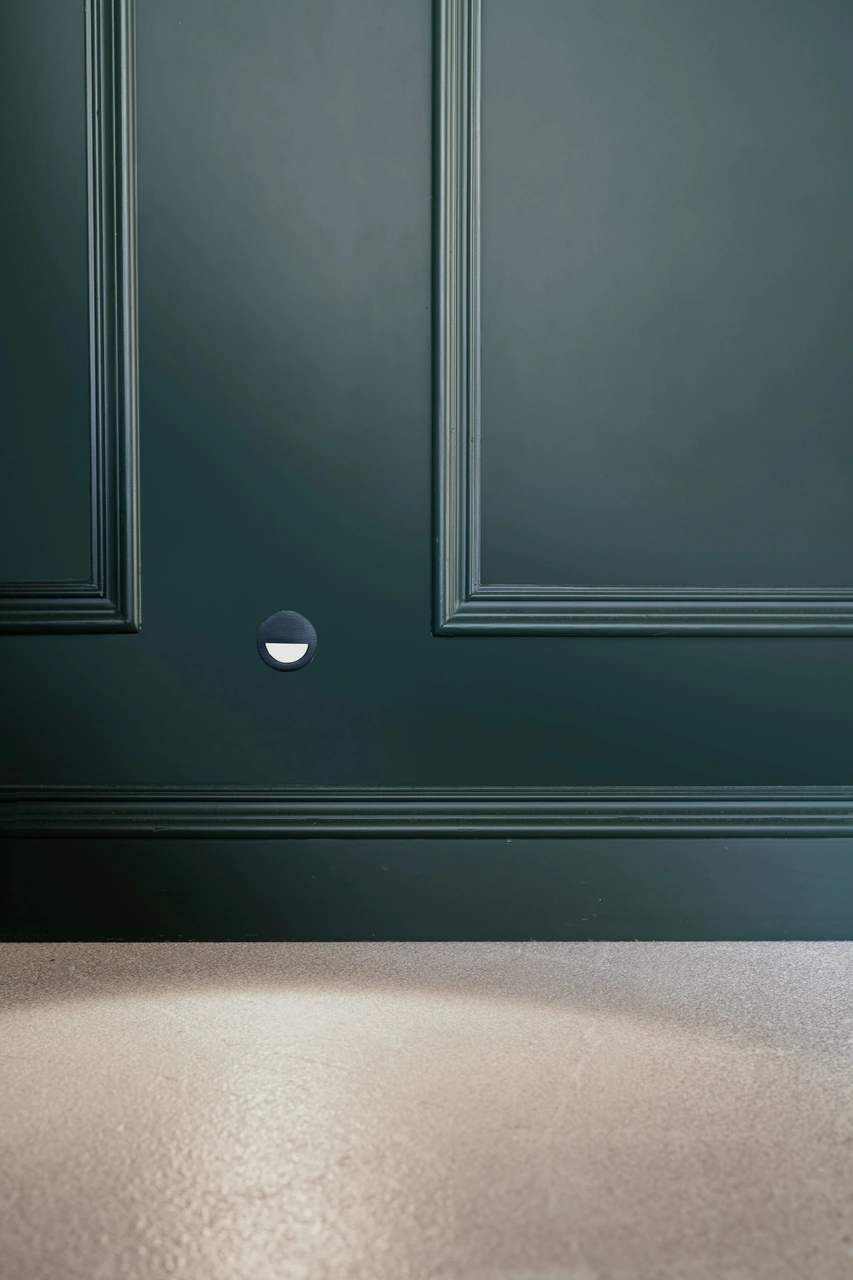
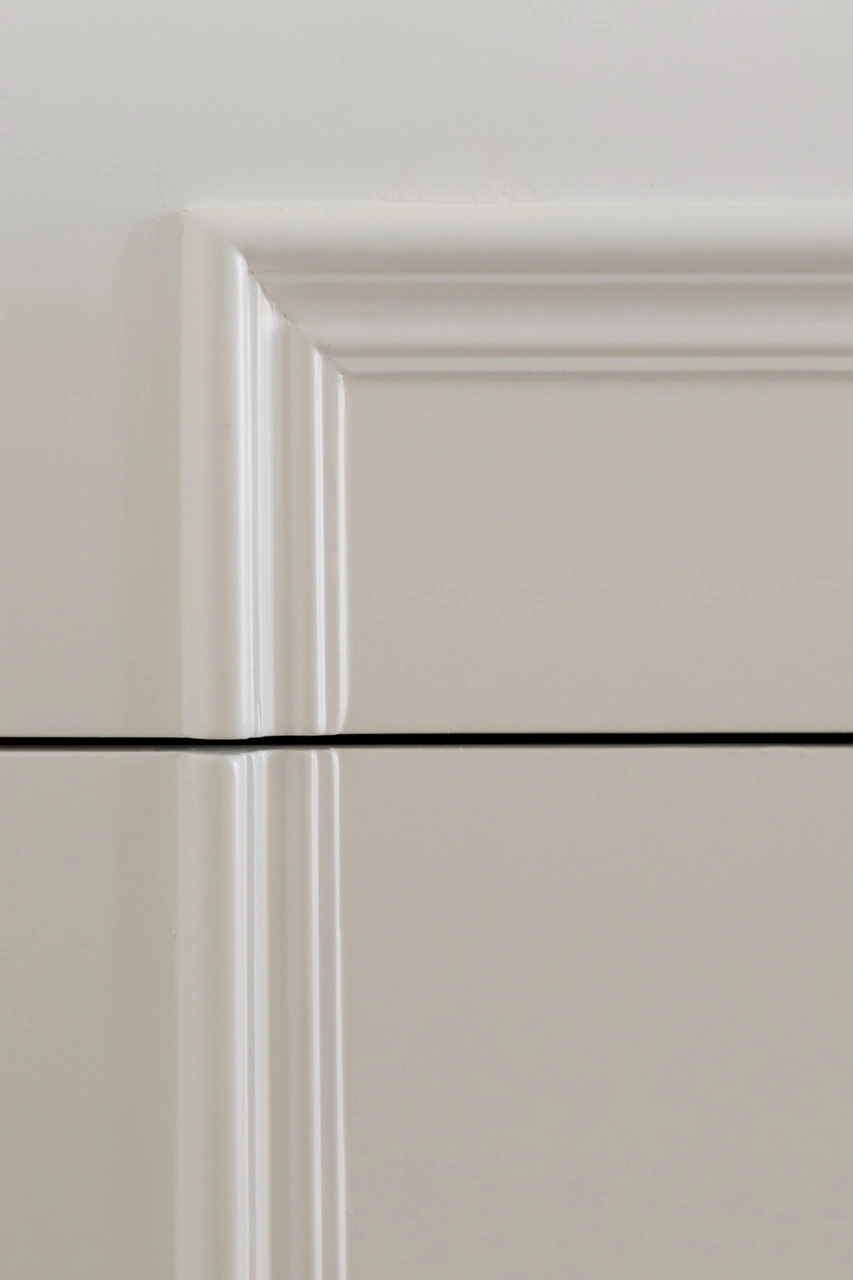
The material palette is based on a balance between tradition and industry. Gris Zarzi stone, herringbone oak flooring, and classic mouldings are paired with brushed copper details, black steel, and a restrained colour palette.
Each material adds its own layer to the project without competing with the building’s original architecture.
Interior
The interior design, developed in collaboration with Ondrej Zdercik, brings together classical and industrial references through a restrained approach. The furniture and lighting complement the architecture without dominating it, while the open-plan kitchen serves as the central organising element of the home.
The continuity of materials and finishes reinforces the sense of cohesion, allowing every space to feel part of a unified whole.
The apartment
Leach Home is the result of a renovation that recognises the value of what already exists.
The project seeks to reveal the apartment’s original qualities and adapt them to a contemporary way of living, where functionality, materiality, and memory coexist naturally.
Collaborators
Architecture: Jaime Salvá
Interior Design: Jaime Salvá & Ondrej Zdercik
Contractor: Pietra S.L
Photography: Mauricio Fuertes

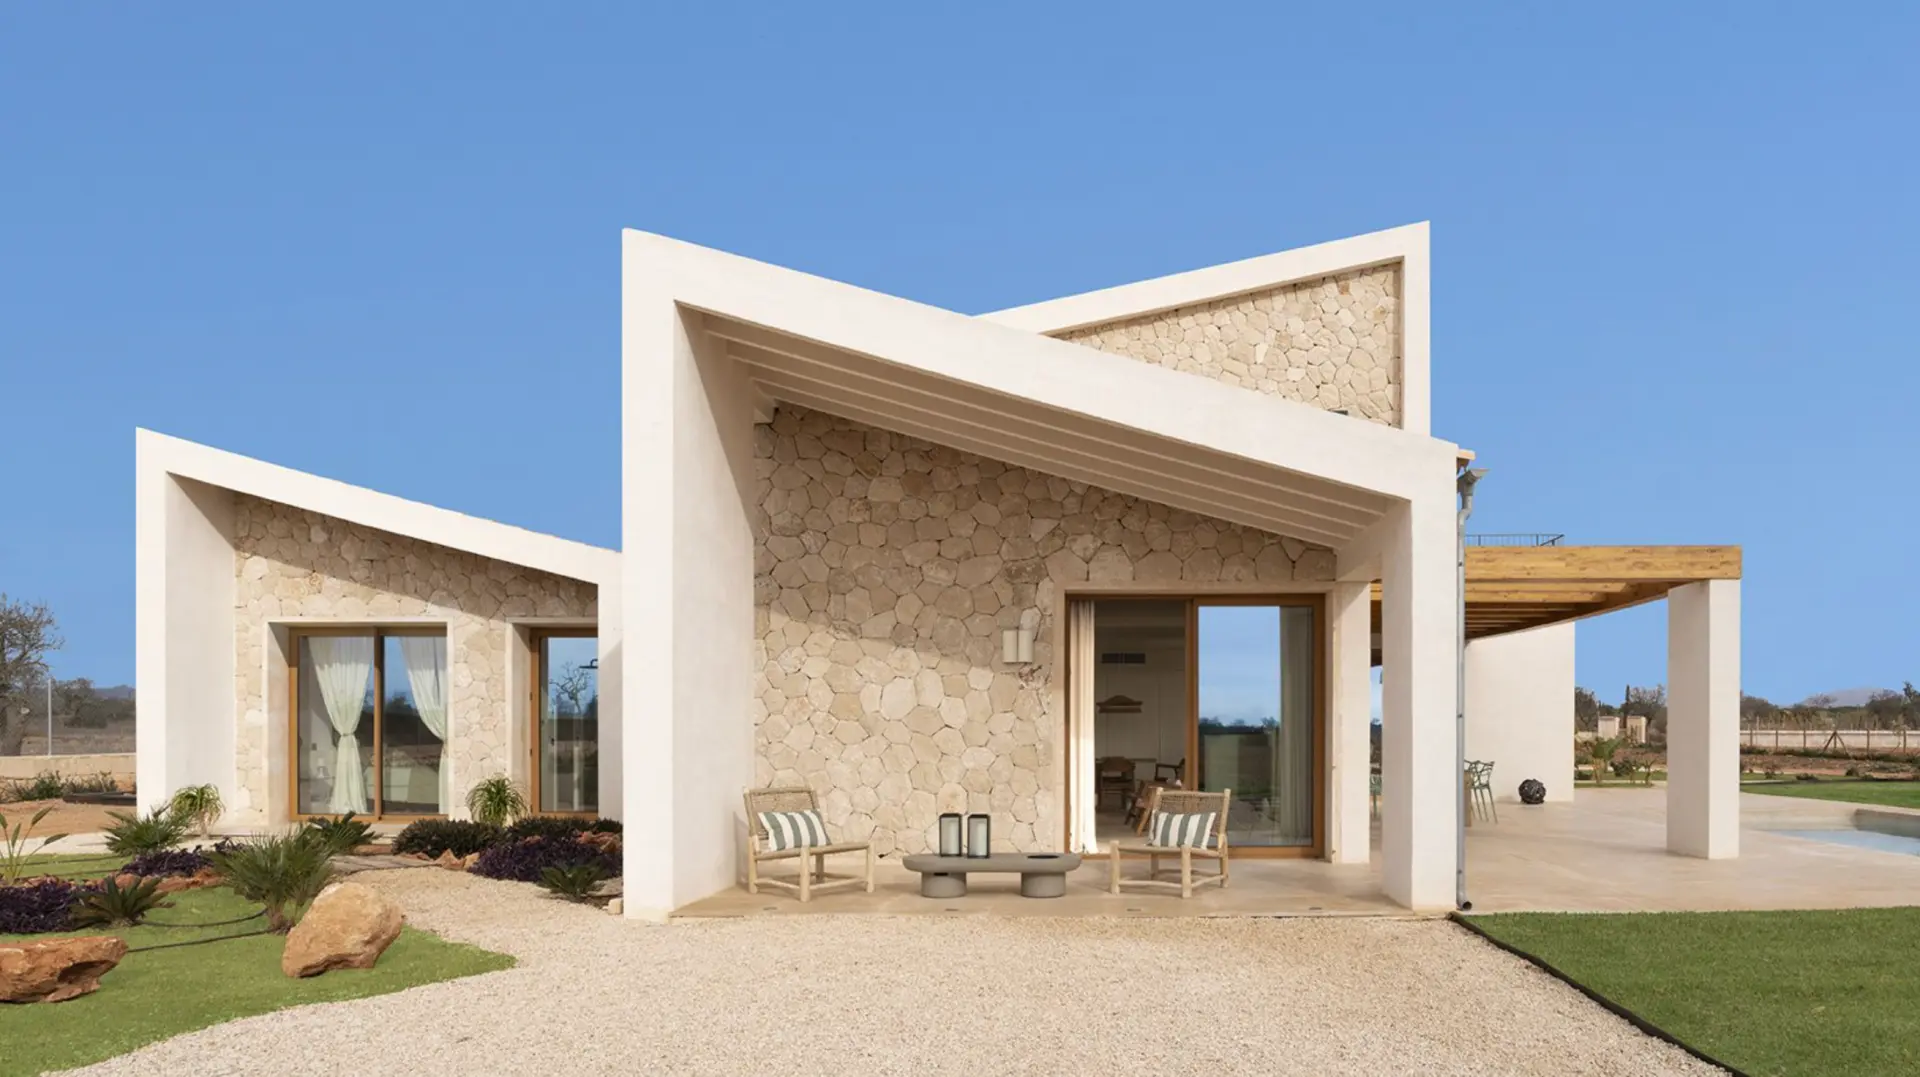
A haven of contemporary elegance in the heart of Mallorca
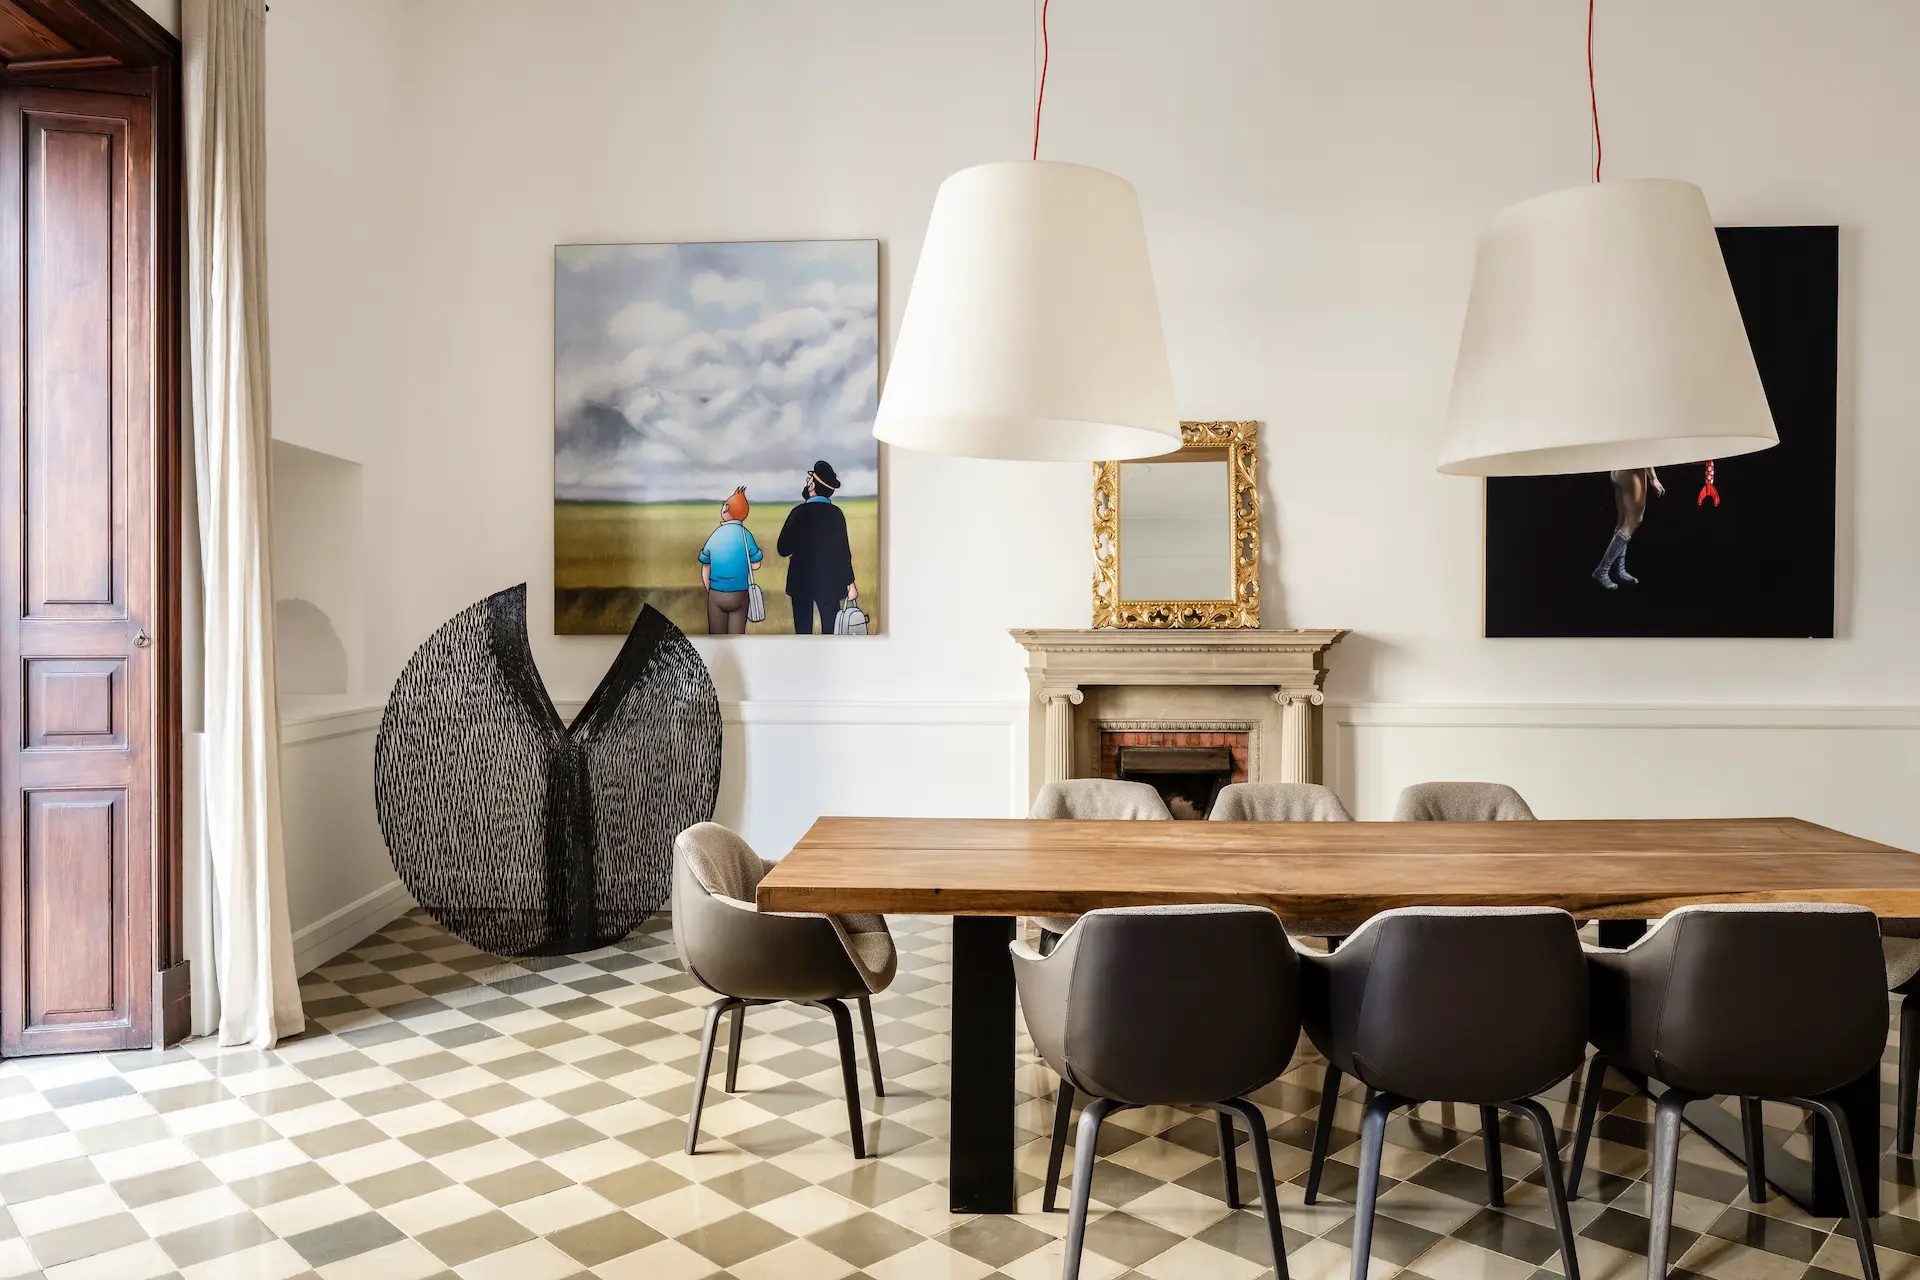
Stylish renovation in central Palma
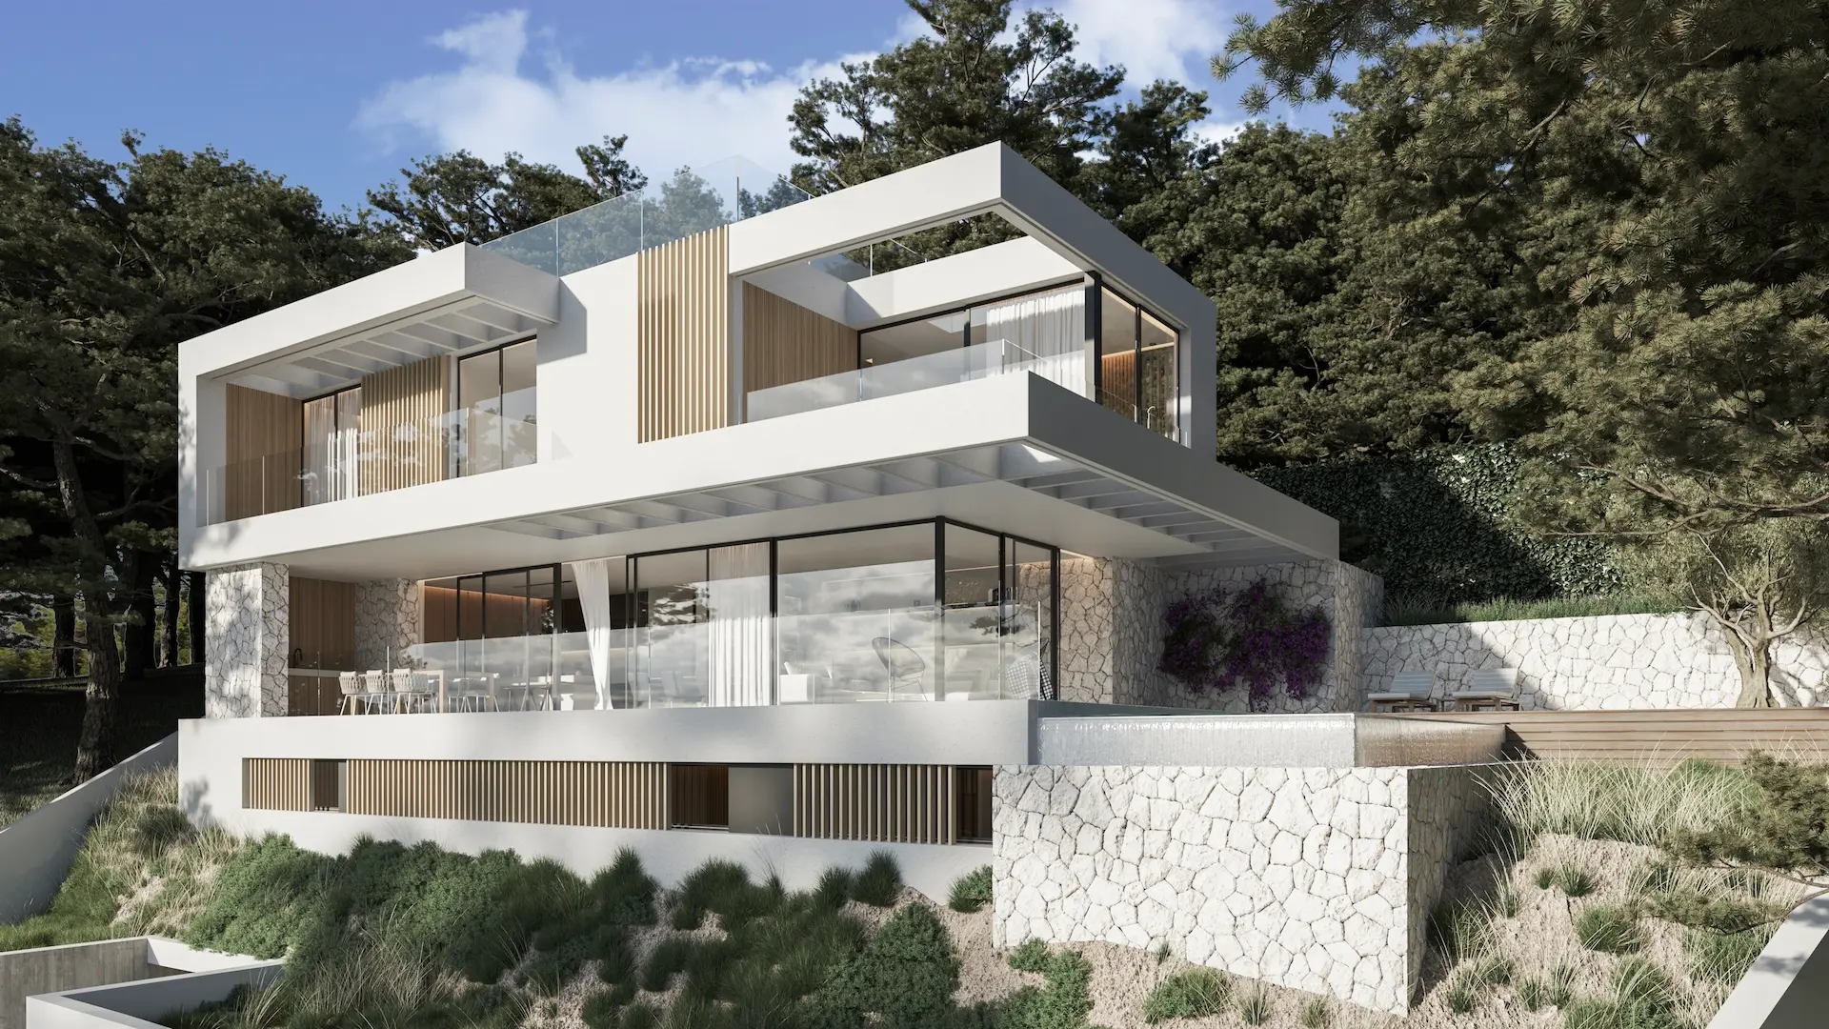
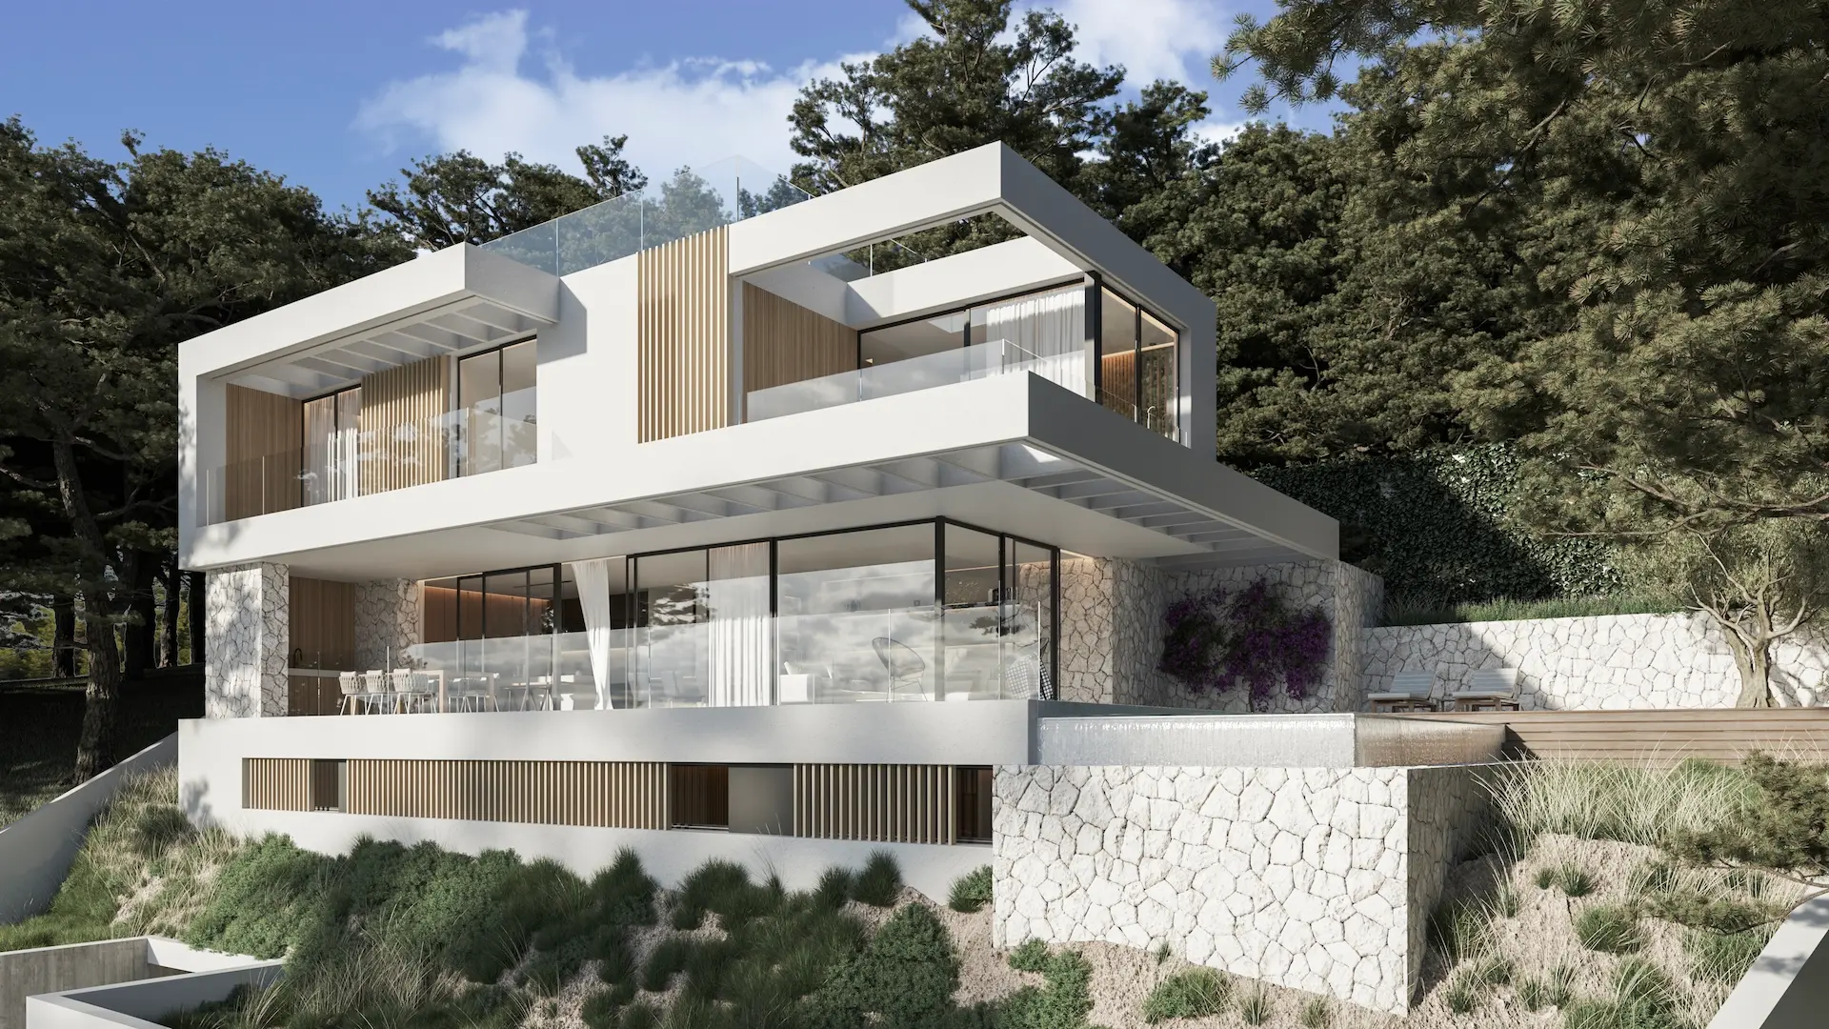
A home designed to embrace the garden and outdoor living
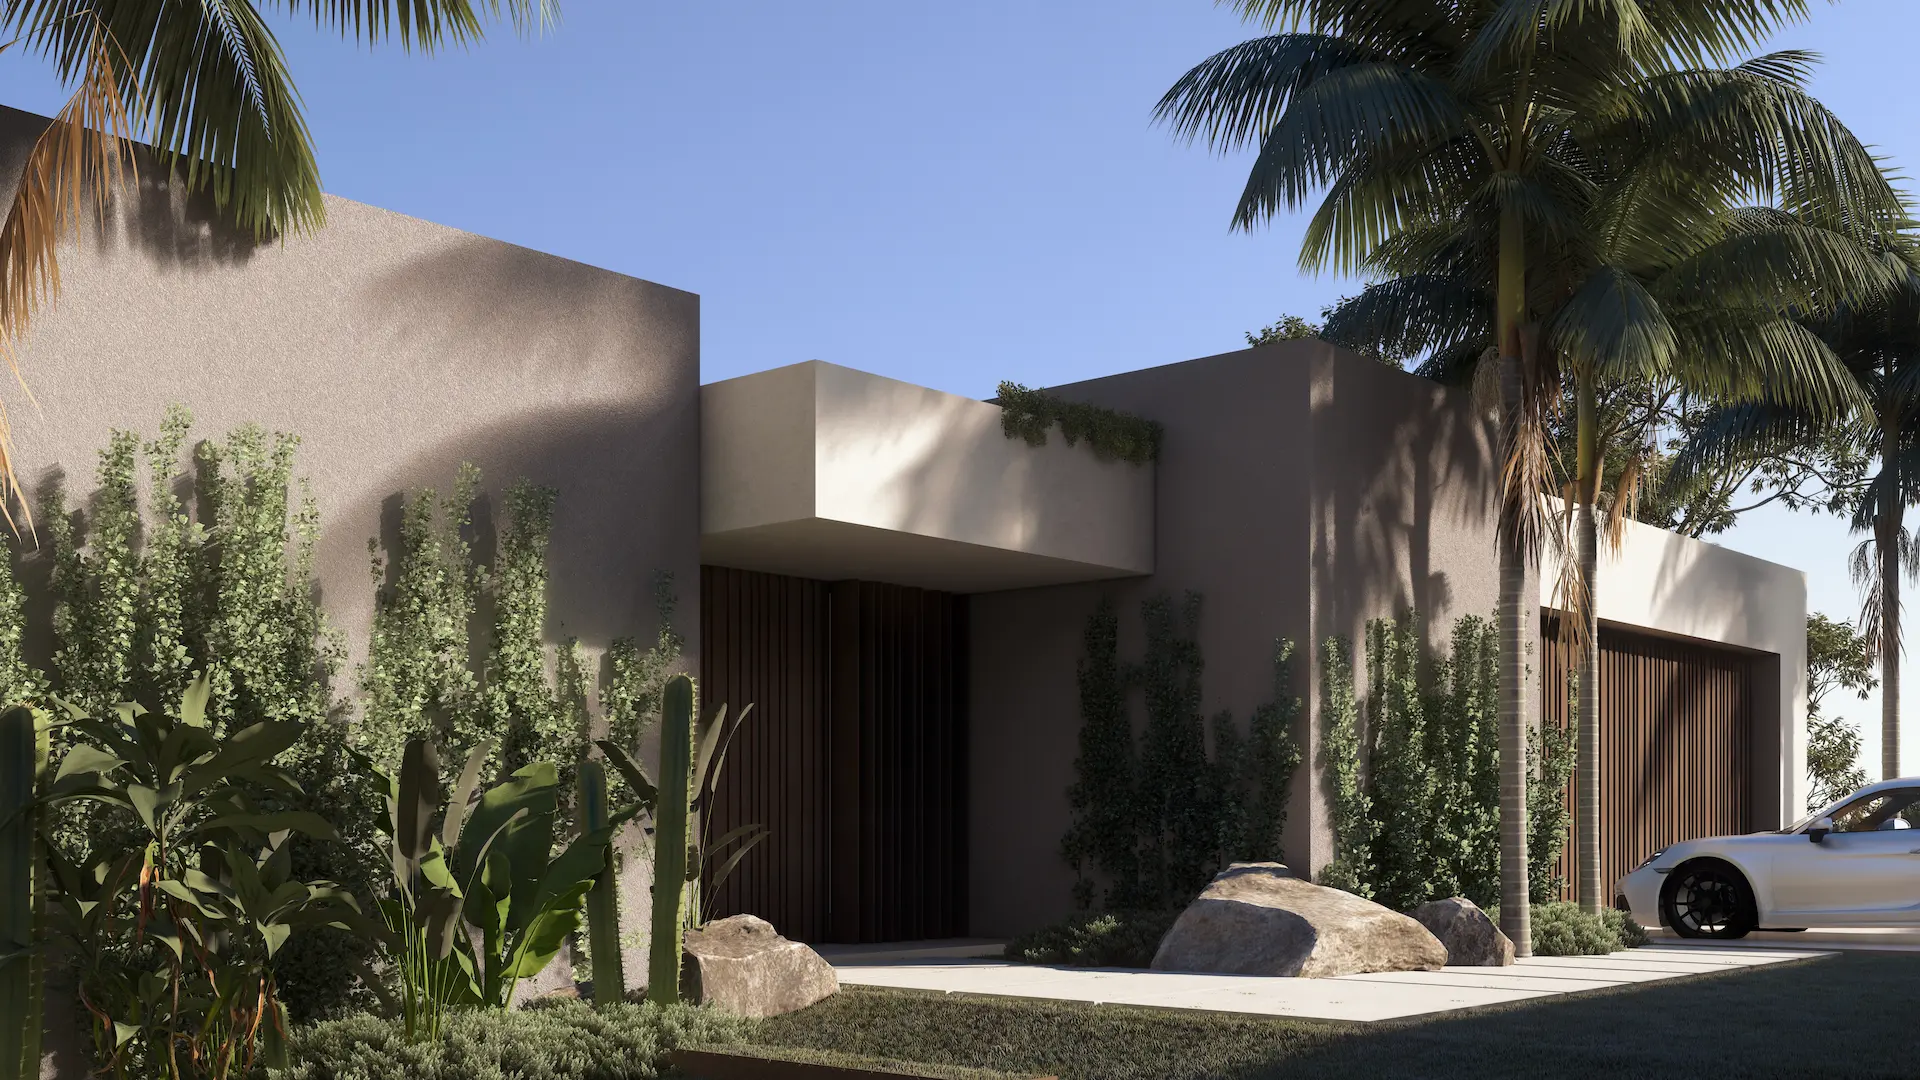
Organic architecture in concrete, with the Mediterranean as the horizon
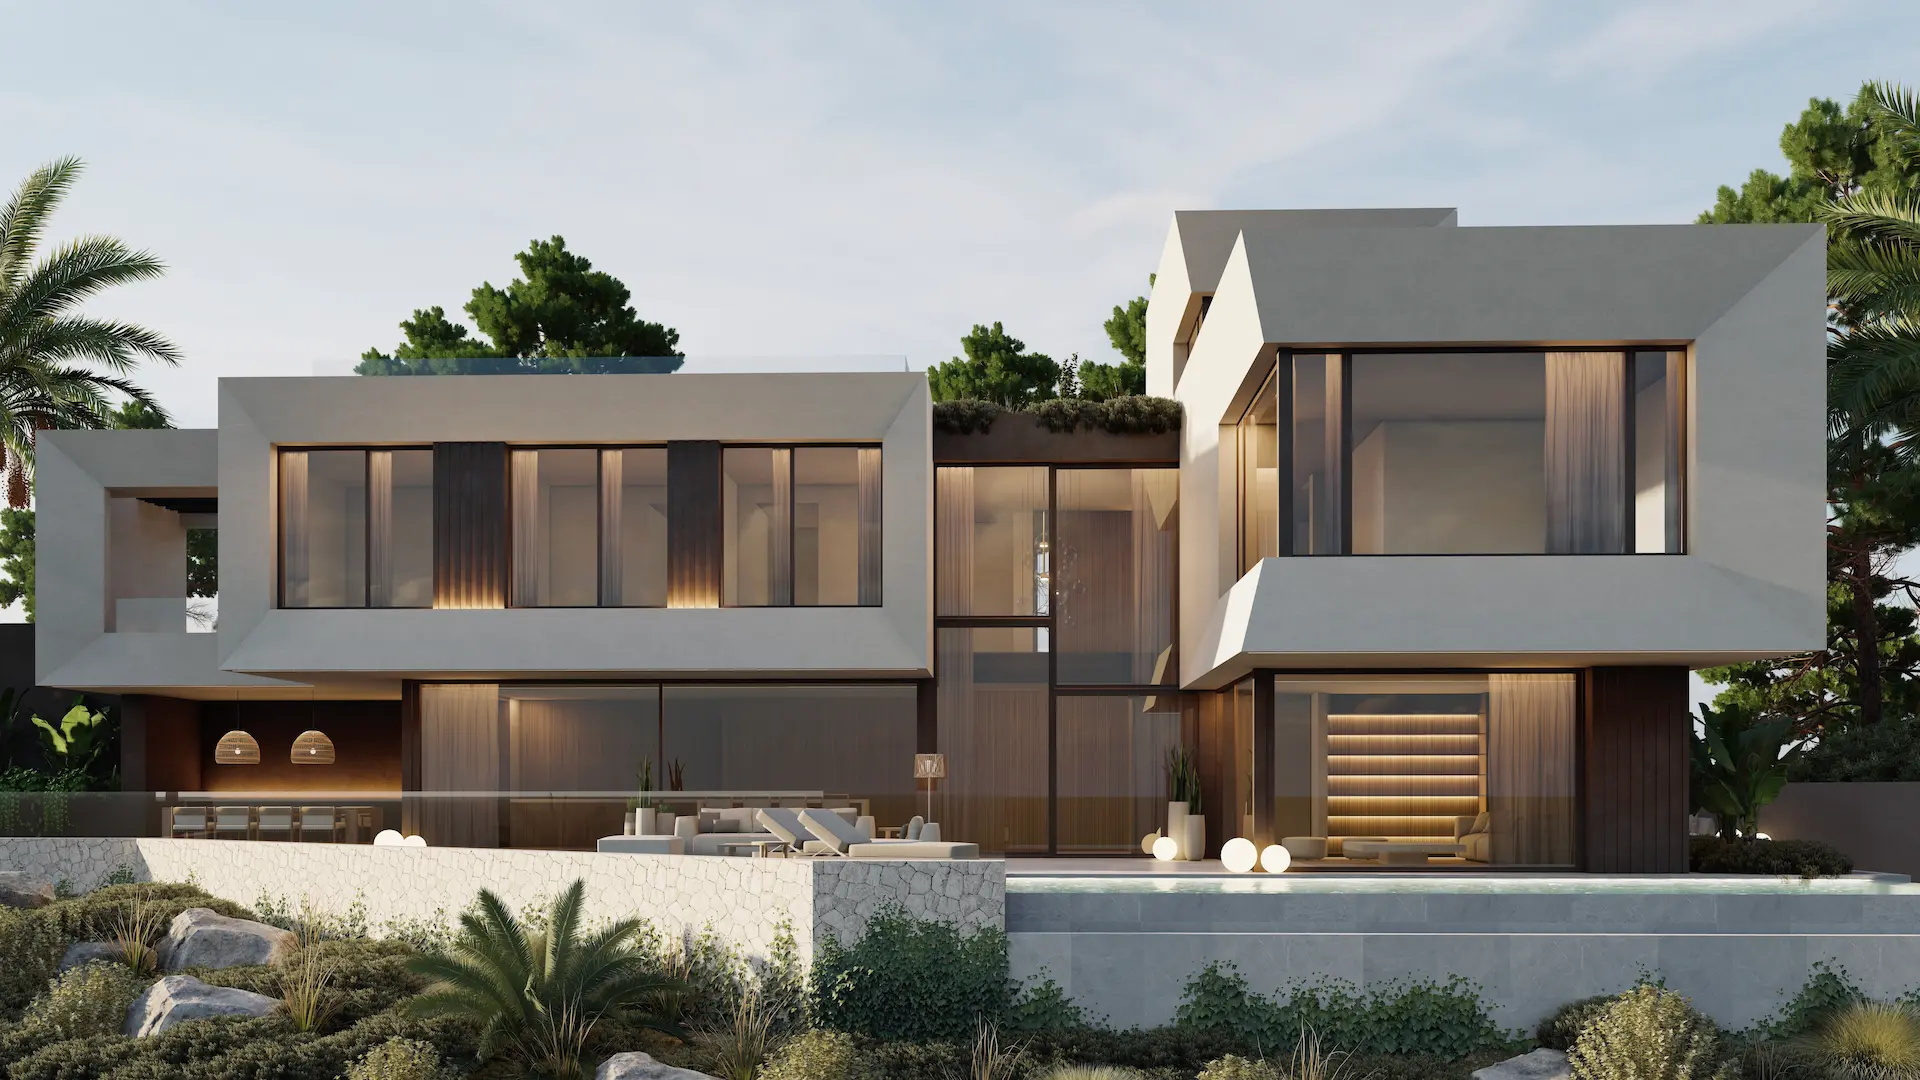
Natural textures and landscape in harmony with the architecture