


Team
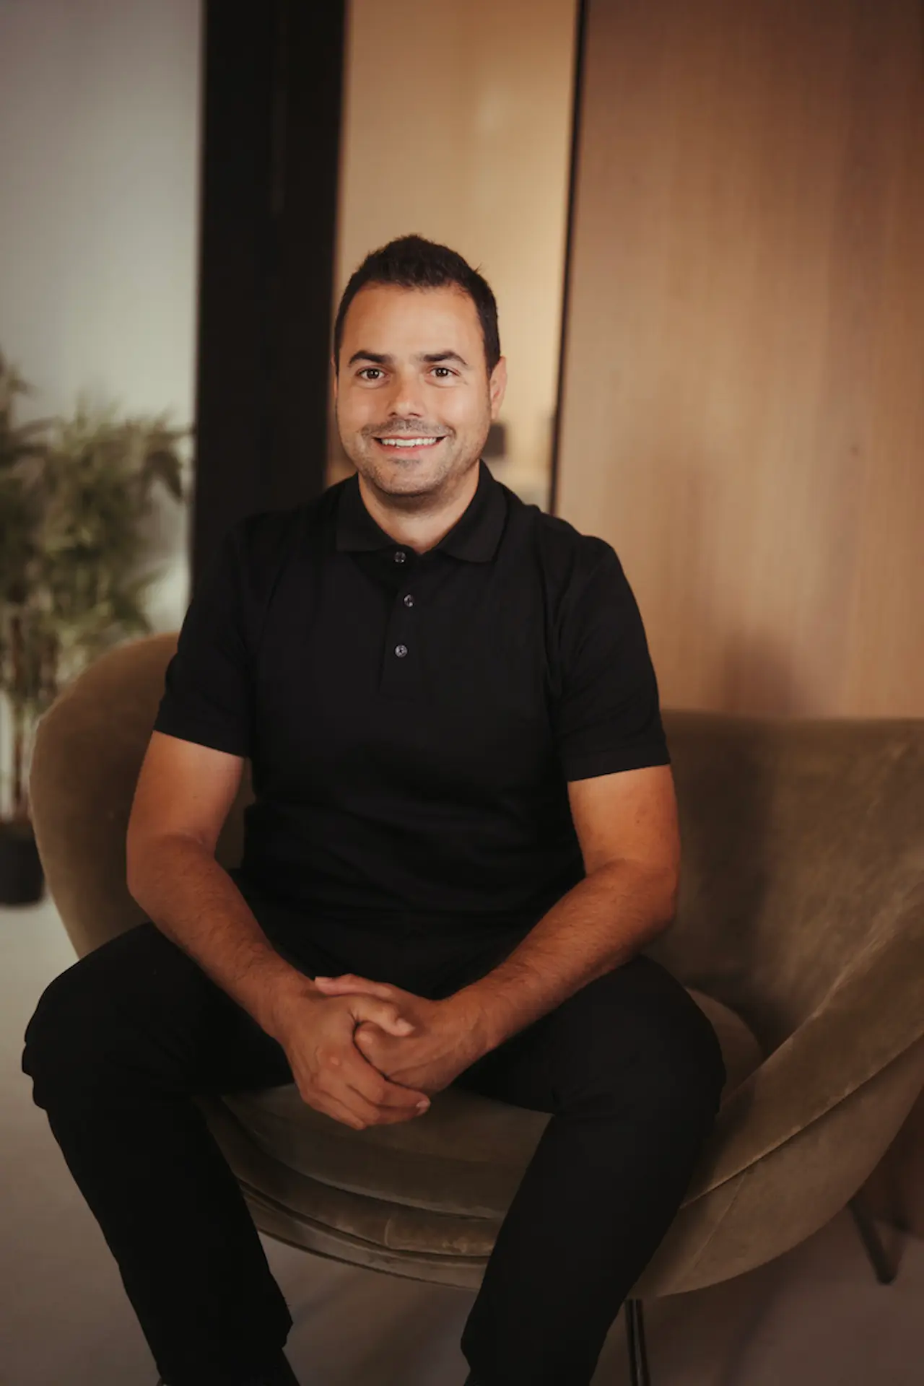
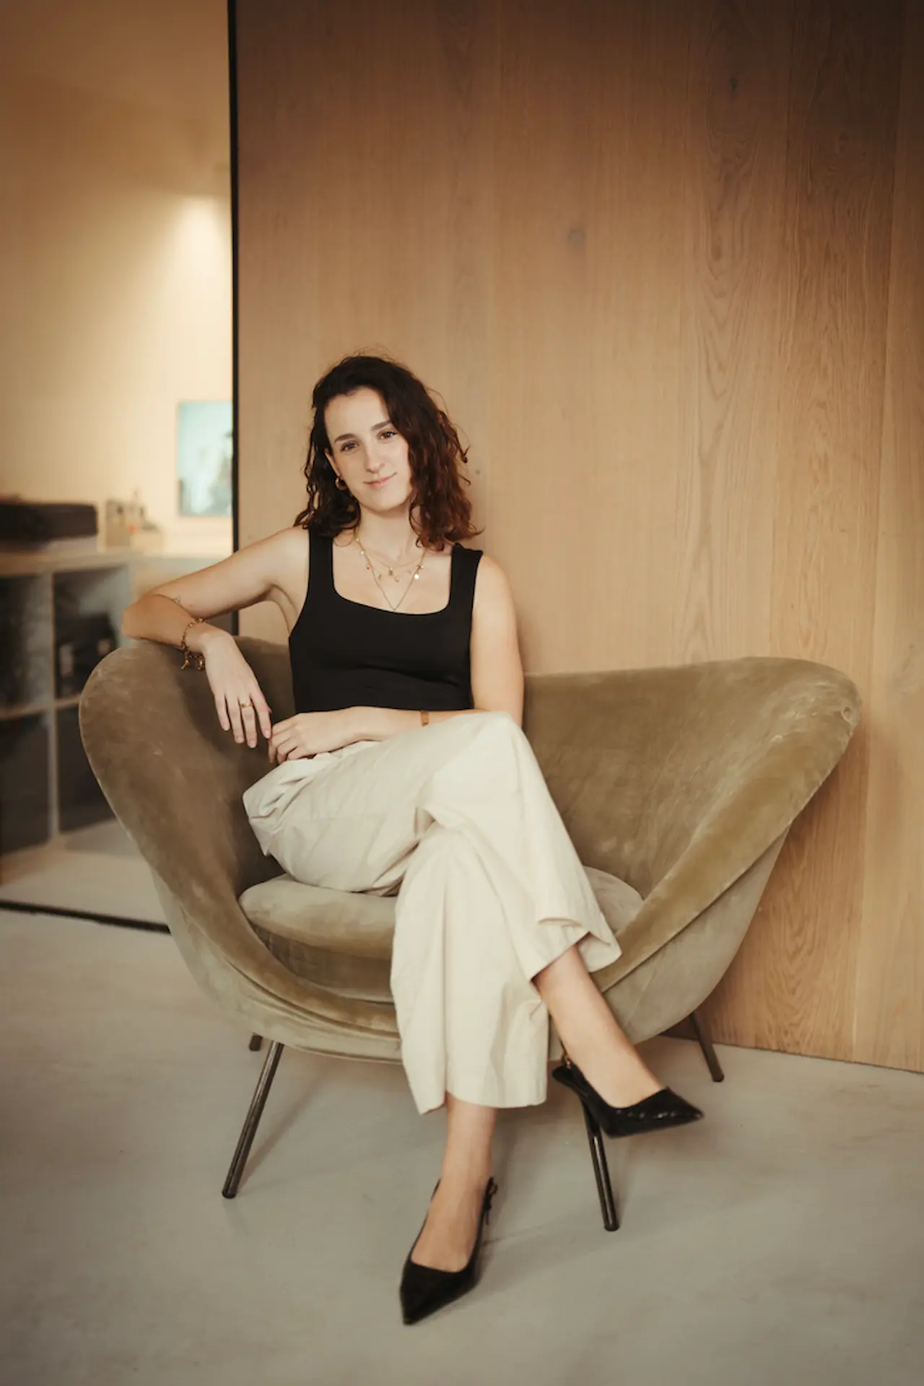
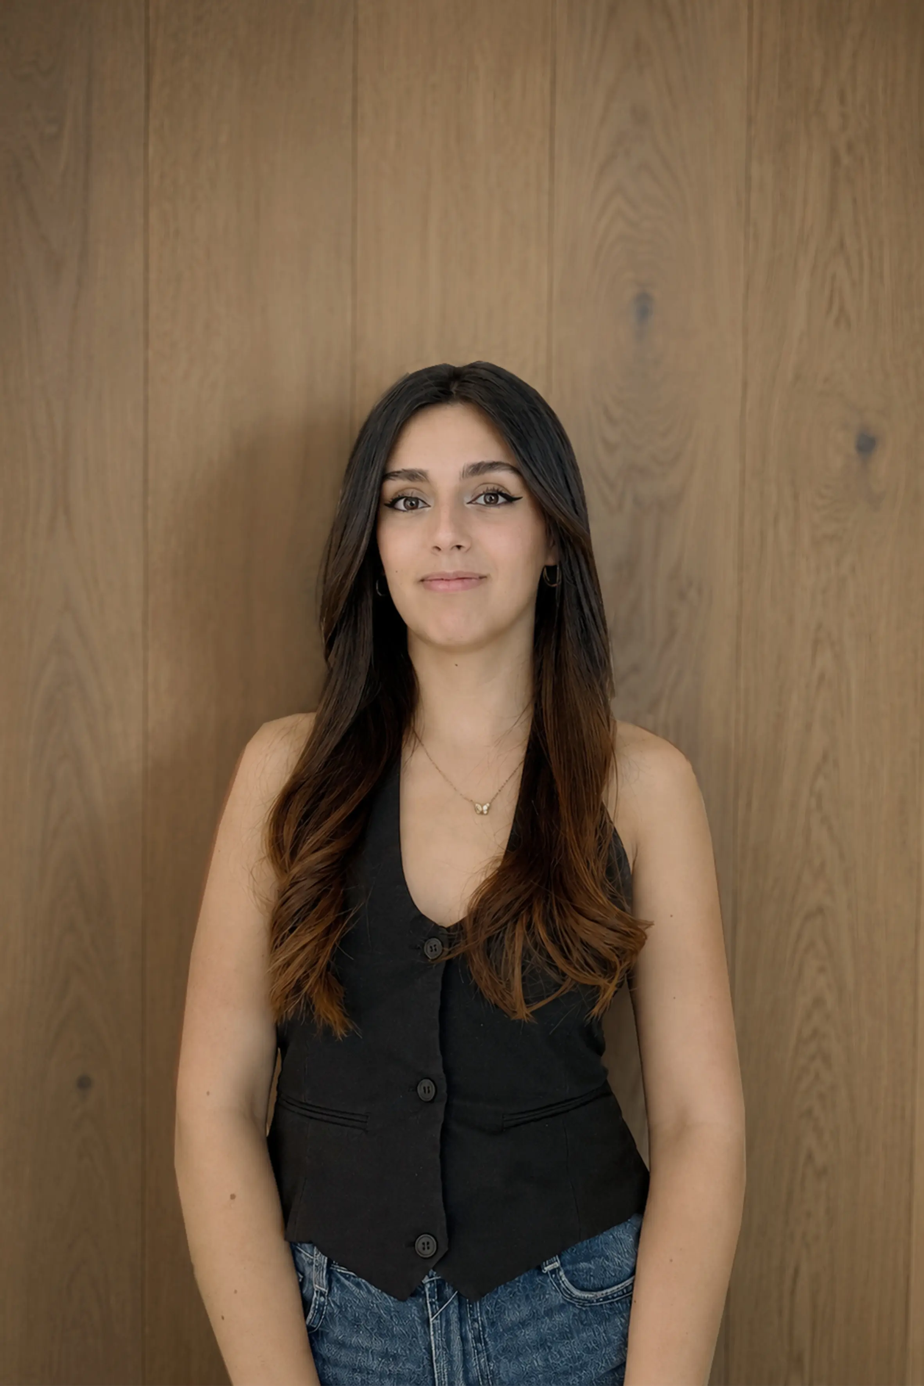
We are a close-knit and committed team of architects, technical architects, engineers, and interior designers who work in close collaboration. The positive internal environment we have built over the years is reflected in the quality of our creative process and extends to our relationships with clients and collaborators, fostering trust and open communication. This collaborative approach is key to achieving successful outcomes in every project.



METHODOLOGY
We believe that good architecture begins with listening. Our approach combines analysis, creativity, and technical precision, focusing on practical solutions that not only meet each client’s needs but also reflect their identity. We organize their requirements, explore the possibilities of each site, and transform their vision into reality through functional and balanced design. We develop a carefully considered spatial layout that responds to the project brief with maximum functionality. The result is a unique geometry tailored to each specific requirement, which also becomes visually compelling as the natural outcome of a rigorous and well-resolved design.

ESSENCE
In every project, we seek a balance between innovation and functionality. We use materials that respect the environment and solutions that incorporate passive strategies to optimize comfort and sustainability. Inspired by our Mediterranean roots, we reinterpret their values from a contemporary perspective to create architecture that is both unique and relevant. Each design makes the most of Mallorca’s landscape and natural light, establishing a harmonious connection between architecture and its surroundings. Our style, “Contemporary Mediterranean,” brings together tradition and modernity to respond to today’s needs with a timeless approach.


EXPERIENCE
With nearly 20 years of experience, we have worked with a demanding and diverse clientele, successfully developing projects that combine functionality and design. Our experience with international clients ensures comprehensive and professional management throughout every stage of the project, delivering unique results that fully reflect their expectations. Our commitment to quality and attention to detail has been key to creating exclusive designs that adapt to the specific needs of each client.

Jaime Salvá Architecture & Interior Design is a Mallorca-based studio led by architect Jaime Salvá, dedicated to delivering distinctive and timeless design solutions that respond to contemporary living.
Born in Palma de Mallorca, Jaime comes from a family with a long tradition in construction and interior design, responsible for iconic projects such as the Post Office building on Paseo del Borne, the March Palace, and the S’Avall estate.
After graduating in architecture in Barcelona, he worked in San Francisco, USA, at the firm Korth Sunseri Hagey Architects, where he participated in notable projects such as George Lucas’s private residence and corporate buildings in Silicon Valley. This experience allowed him to gain a global perspective, learn about different construction systems, and work in a professional environment where effort and organization are key pillars of success.
In 2006, he founded his studio in Palma de Mallorca, where he has designed projects for developers, investment funds, and private clients, including local families, successful entrepreneurs, and elite athletes.
In 2016, he co-founded Palma Urban Developments S.L., a company focused on developing contemporary properties in prime locations across the island. This experience allowed him to better understand clients’ needs from a developer’s perspective.
The studio has also expanded its international reach, with commissions in Berlin and Dehradun, India. Its approach is based on understanding each client’s needs and translating them into unique designs that reflect their lifestyle.
“I like every project to have at least one element that defines it and makes it unique,” says Jaime Salvá, highlighting his passion for ensuring that each design is both functional and distinctive.
Beyond his dedication to architecture, Jaime is passionate about travel, basketball, and music, and is a member of a rock band.
Our studio is in Palma de Mallorca. You can find our current address and contact details on our contact page.
We specialise in residential architecture and high-end interior design, for both new-build homes and renovations. We design each project around the client's needs, the characteristics of the site and the expected budget, looking for a tailored response rather than a repeated solution.
We work from a contemporary Mediterranean vision. We care about light, shade, proportion, materials and the relationship between interior and exterior spaces. The aesthetic starts from a well-resolved layout and from how the home will be lived in, not from applying a decorative style to a generic solution.
Yes. We coordinate both disciplines so that layout, materials, lighting and furniture respond to a shared idea. This allows decisions that affect both the building and its interior spaces to be considered from the start. The scope of each discipline is defined in the services proposal.
Depending on the needs of the project, a commission can include the preliminary study, architectural design, interior design, technical documentation and construction supervision. Before starting, we define the phases, deliverables and responsibilities, distinguishing the studio's services from those that belong to other technicians or companies.
No. Our work is to develop the project and provide the architecture, interior design and construction supervision services that have been contracted. The construction company carries out the works. Coordination between both allows design decisions to be carried through to the site while keeping each party's responsibilities separate.
Yes. We have experience with international clients and with coordinating projects remotely. Communication and follow-up are organised according to the needs of each commission, so that the owner can take part in decisions even if they do not usually live on the island.
Yes. Although our headquarters and main activity are in Mallorca, we also develop international projects, including homes in Texas, United States. For each commission we define the scope of our involvement and the coordination required with local professionals.
The first step is to learn the location, the type of intervention, the client's needs and the approximate budget. It also helps to have plans, photographs or documentation of the plot or home. With this information we assess the fit of the project and define the next steps and the services proposal.
We prepare a specific proposal for each commission, taking into account its scope, complexity and the services required. It details the phases and the work included. We do not apply a single rate to projects that may have very different needs.
Planning depends on the scope, the characteristics of the plot or building, design decisions, the required permits and the construction itself. That is why we distinguish the design, permitting and construction phases and set an estimate adapted to each case, without giving a single timeframe for every home.
It depends on the intervention you want to carry out. Before defining the team and the services needed, we analyse which aspects of the building and its interior spaces will be modified. When both disciplines are involved, we coordinate them so that technical, functional and aesthetic decisions are consistent.


