

Son Llaneres
A haven of contemporary elegance in the heart of Mallorca
A haven of contemporary elegance in the heart of Mallorca
Typology: Vivienda unifamiliar
Location: Campos, Mallorca
Architect: Jaime Salvá
Project Date: 2018
Plot Area: 1.125 m²
Built-up Area: 240,6 m² + basement

The Setting
Son Llaneres is located on a 1,125 m² plot near Campos, in the south of Mallorca. Surrounded by agricultural landscape, the house was conceived as a holiday home for a Spanish family living abroad.
The regulations governing rural land played a significant role in shaping the project, from its volumetry to the choice of materials.

The Project
The house draws on traditional Mallorcan architecture while interpreting it through a contemporary lens. The pitched roofs, required for this type of construction, are used to organise the volumes of the house.
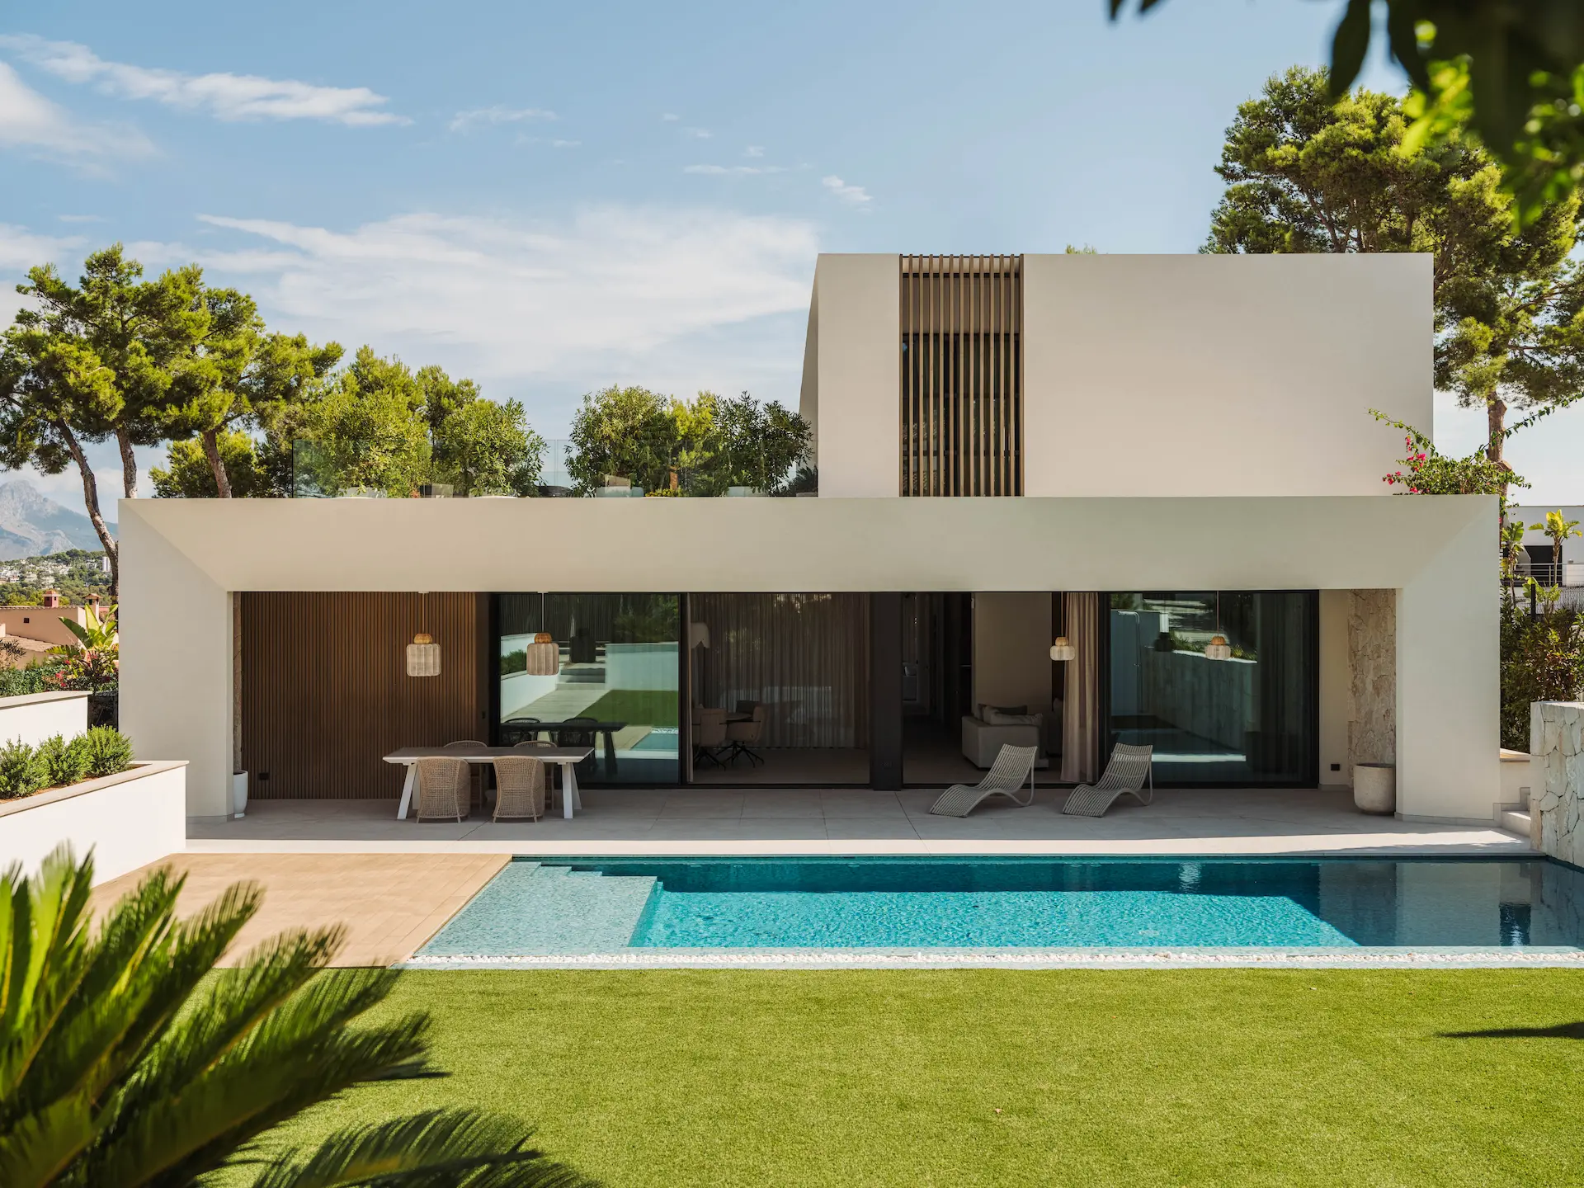
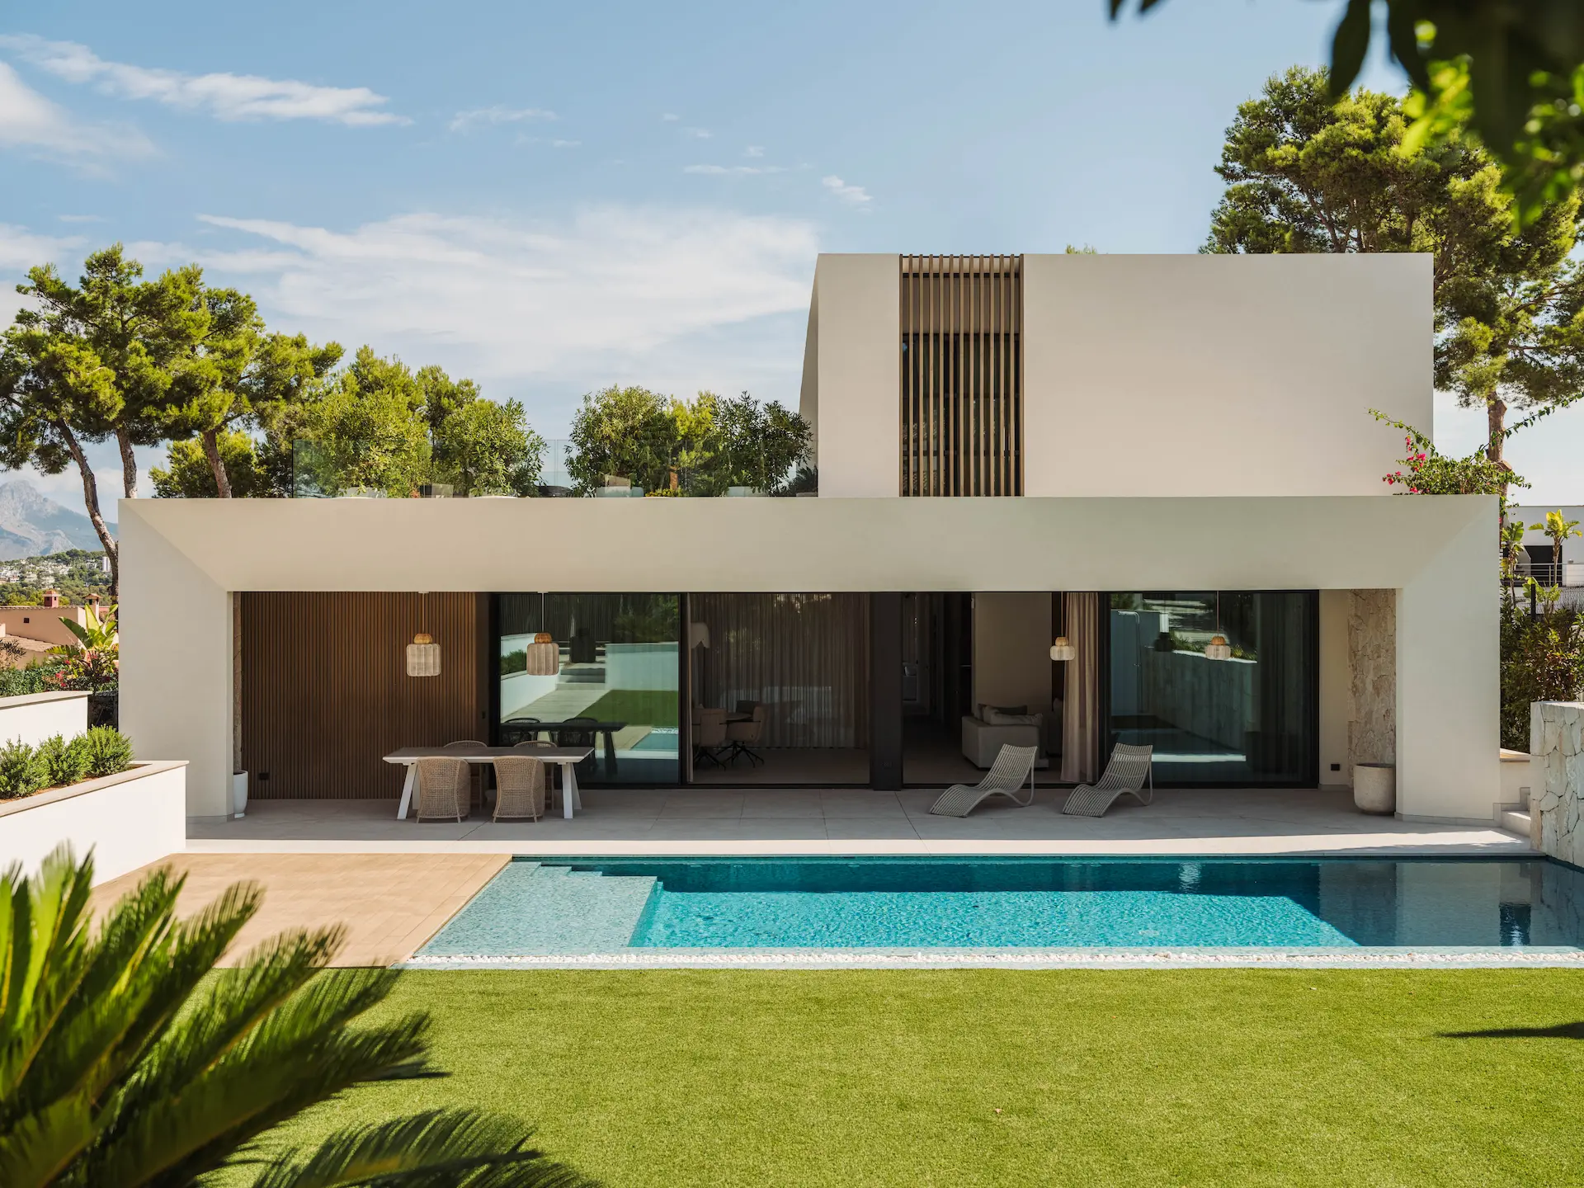
The cross-shaped floor plan divides the plot into four outdoor areas: the entrance, the master suite area, the guest area, and the garden, where the living room, dining area and kitchen open onto the porch and swimming pool.
The upper floor accommodates two bedrooms and a bathroom.

Materials
Santanyí dry stone and ochre-toned stucco define the exterior of the house. Inside, grey Zarci natural stone is used as flooring, creating a sense of continuity between the different spaces.
The traditional Arabic tile roof responds to the requirements of local regulations while reinforcing a material palette rooted in the island’s architectural heritage.


Interior
Lighting is integrated into walls and niches through concealed LED lines, highlighting selected architectural elements and materials.
The furniture, chosen by the owners, combines natural wood, woven fibres and light tones. Decorative lighting by local brands and artisans completes the atmosphere of the house.

The House
Son Llaneres combines references to traditional Mallorcan architecture with a layout and spaces designed for contemporary living. The result is a home that responds to its surroundings and the conditions of the site while maintaining a distinctive identity.


Collaborators
Construction supervision: Iñaki Fernandez (Coco Ingenieros)
Contractor: Obras Hnos Risco S.L
Photography: Mauricio Fuertes


Tradition and modernity in the heart of Palma


Urban regeneration and Mediterranean architecture in the heart of Son Armadams


Textures, scale, and landscape for a sanctuary of calm


A perfect balance between form and function


Natural textures and landscape in harmony with the architecture
